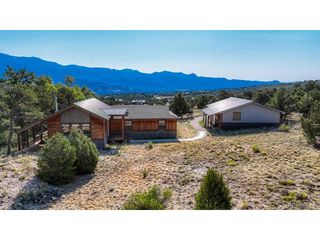
97 Highland Dr, Howard, CO 81233
- 4 beds |
- 3 baths |
- 1,910 sqft
 Single-Family Home
  Built in 2017
  2.48acre lot
 2 car garage
  $358/sqft
  Listed 2 months ago
Property Description
Experience modern craftsmanship and peaceful mountain living on this stunning 2+ acre property in Howard, ideally located just a short drive from Salida. This exceptional offering includes a 3-bedroom, 2-bathroom main home and a versatile Accessory Dwelling Unit (ADU) attached to a finished, insulated two-car garage. The main residence features tongue-and-groove vaulted ceilings and perfectly placed windows that frame incredible views of the Twin Sisters peaks. A cozy wood-burning stove anchors the open-concept living space. Finishes include stained concrete floors on the main level and a second-floor primary suite with luxury vinyl plank flooring, a classic clawfoot tub, and a spacious landing area ideal for a home office or sitting area. The kitchen offers beautiful cabinetry and a Hevea butcher block island, supported by radiant in-floor heat powered by a high-efficiency Navien boiler. The ADU, attached to the two-car garage, mirrors the craftsmanship of the main home and provides flexible space for guests, extended family, or potential rental income. It includes its own kitchen and laundry. The property also offers ample space for RV and recreational vehicle parking, along with a dedicated storage shed with a garage door for additional equipment and gear. With no active HOA or restrictive covenants, the property offers true residential freedom and is a stone's throw from nearby BLM land. The augmented well permit allows for the two dwellings and limited garden irrigation, while a paved, county-maintained road ensures convenient year-round access. Livestock or horses may be permitted per county zoning. All appliances are included, and a sawmill is available for separate negotiation. This is a rare opportunity to enjoy modern comfort while embracing the Colorado mountain lifestyle.
- Listing Status:
- Pending
- Data Last Updated:
- May 25, 2026 at 11:24PM
- Listing Office:
- Pinon Real Estate Group LLC : klayton@pinonrealestate.com,970-590-3201
- Listing Agent:
- Kenny Layton : 970-590-3201
- MLS ID:
- 8286161

- General: Cathedral Ceiling(s)Open FloorplanKitchen Island
- Appliances: DishwasherRefrigeratorWasherDryer
- A/C: Ceiling Fan(s)
- Heating: Wood StoveRadiant
- Fireplace: Living RoomOne
- Disability Feature: Level Lot
- Eco/Green Feature: Windows
- Style: Chalet
- Other Structures: Patio
- Parking: Detached
- Roofing: Metal
- General: FrameWood SidingConcreteTwo
- Road/Access: Gravel
- Originating MLS: ires
- School District: Cotopaxi RE-3
- County: Fremont
- View: Mountain(s)
- Utilities: Electricity AvailablePropane
- Water: Well
- Sewer: Septic Tank
- Source: ires
- Exclusions: Sellers personal property
This listing courtesy of Kenny Layton , Pinon Real Estate Group LLC
Monthly Payment
- Principal & Interest $
- Property Taxes $
- Home Insurance $
- VA Funding Fee $