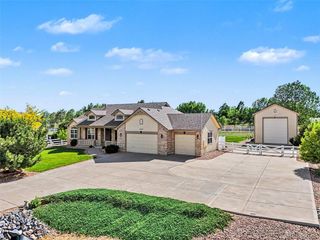
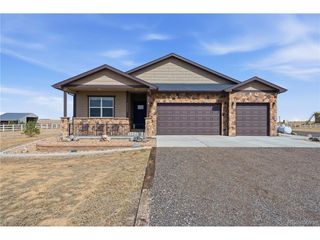
15330 Perrytown St, Hudson, CO 80642
- 3 beds |
- 2 baths |
- 2,067 sqft
 Single-Family Home
  Built in 2002
  10.6acre lot
 4 car garage
  $479/sqft
  Listed 20 days ago
Property Description
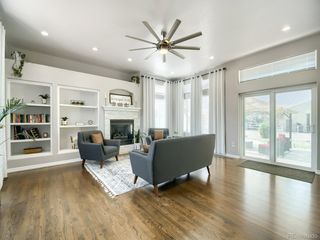
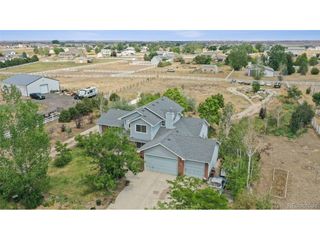
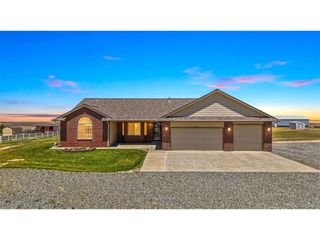
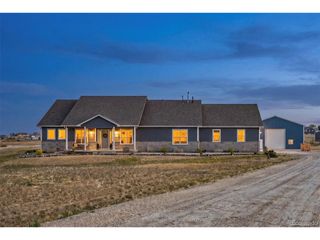
Discover the rare opportunity to own a 3-bedroom, 2-bathroom ranch style home situated on 10 expansive acres in Hudson, Colorado. Offering the perfect combination of comfortable country living, usable land, and room to create the property you have always envisioned, this home is truly a property with possibilities. The inviting main level features a spacious living area with beautiful hardwood floors, a cozy fireplace, and large windows that bring in plenty of natural light. The well-appointed kitchen offers abundant cabinetry with pull out shelving, granite countertops, built in appliances, and comfortable dining area overlooking the acreage. The walkout basement provides additional flexible space, making it easy to enjoy the outdoors and offering plenty of opportunity for future customization. Imagine coming home to your own slice of Colorado where you aren't limited by a small city lot. There is room to spread out, enjoy the outdoors with the beautiful mountain views, pursue your hobbies, and own the property you have always dreamed of. This is more than just a home, this is a chance to create your own Colorado lifestyle. Seller is offering $10,000 in concessions. Schedule your private showing today and come see everything 15330 Perrytown St. has to offer.
- Listing Status:
- Active
- Data Last Updated:
- August 20, 2026 at 4:23PM
- Listing Office:
- Priority Realty : 3038622529
- Listing Agent:
- Keith Legg : 3038622529
- Contact:
- 3038622529
- MLS ID:
- 1065608

- General: Oversized Garage
- Style: Contemporary
- Other Structures: Deck
- Parking: Attached
- Roofing: Composition
- General: FrameBrickOne
- Road/Access: County Maintained
- HOA Amenities: 325.0Quarterly
- Originating MLS: ires
- School District: Keenesburg RE-3J
- County: Adams
- Zoning: R-ER0141172
- View: HillsPlains ViewWater
- Fencing: Partial
- Utilities: Electricity AvailablePropane
- Water: Well
- Sewer: Septic Tank
- Source: ires
- Exclusions: Small tractor implement plantermetal butterfly chairsdoorbell cameraclothes washer/dryersellers personal property.
This listing courtesy of Keith Legg , Priority Realty
Monthly Payment
- Principal & Interest $
- Property Taxes $
- Home Insurance $
- VA Funding Fee $