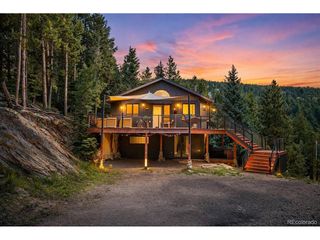
260 Pine Dr, Idaho Springs, CO 80452
- 4 beds |
- 2 baths |
- 1,930 sqft
 Single-Family Home
  Built in 1978
  1.2acre lot
 1 car garage
  $326/sqft
  Listed 5 months ago
Property Description
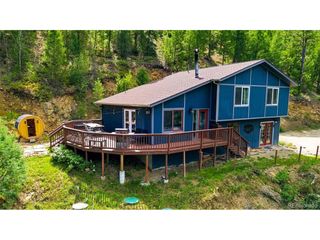
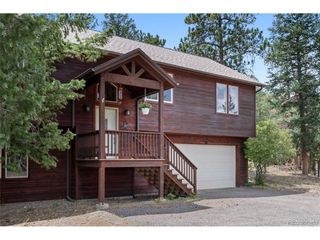
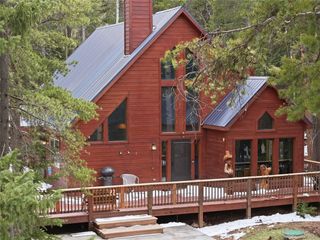
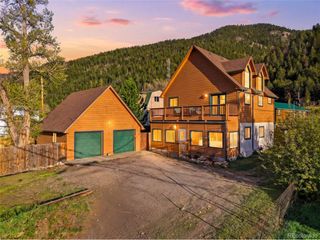
Escape to the mountains just an hour from Denver-without the tunnel traffic! Perched below Mt. Blue Sky, this inviting mountain retreat offers sweeping Rocky Mountain views, 1.2 acres of aspens and pines, and easy access to the best of the area, including Echo Mountain, Echo Lake, hiking and biking trails, the new Mighty Argo Cable Car, hot springs, rafting, breweries and restaurants. Enjoy the privacy and tranquility of a true mountain setting, with summer days often noticeably cooler than Denver, while remaining convenient to both Idaho Springs and Evergreen. A wraparound composite deck is the perfect spot for morning coffee, outdoor dining or relaxing among the trees while hummingbirds frequent the property throughout the warmer months. Inside, the unique open floorplan is designed for gathering, with abundant natural light, beautiful views and vaulted ceilings creating an airy, spacious main level. The remodeled kitchen features quartz countertops, stainless steel appliances, a large island and generous storage, flowing seamlessly into the living spaces. The family room is anchored by a striking natural-stone wood-burning fireplace and expansive mountain views, creating a cozy retreat in every season. The lower level offers four spacious bedrooms with warm natural-wood accents, additional storage and walk-out access to a second deck. Outside, enjoy gently sloped land, vibrant fall color, room to explore and a fenced area ideal for pets. An oversized 1-car garage offers additional storage, plus a covered carport for extra parking. Furniture available with the home, making it easy to create your own ready-to-enjoy Colorado mountain getaway.
- Listing Status:
- Pending
- Data Last Updated:
- October 5, 2026 at 7:21AM
- Listing Office:
- Kentwood Boulder Valley : MattKing@Kentwood.com,303-885-6738
- Listing Agent:
- Matthew King : 303-885-6738
- Contact:
- MattKing@Kentwood.com,303-885-6738
- MLS ID:
- 7430931

- General: Eat-in KitchenCathedral Ceiling(s)Open FloorplanKitchen Island
- Appliances: DishwasherRefrigeratorWasherDryerMicrowaveFire Alarm
- Basement: FullPartially FinishedWalk-Out Access
- A/C: Ceiling Fan(s)
- Heating: Forced Air
- Fireplace: Family RoomOne
- Eco/Green Feature: Windows
- General: Oversized Garage
- Other Structures: DeckPatio
- Parking: Detached
- Roofing: Composition
- General: LogOne
- Road/Access: Dirt
- Originating MLS: ires
- School District: Clear Creek
- County: Clear Creek
- Zoning: MR-1
- View: Mountain(s)
- Fencing: PartialDog Run/Kennel
- Utilities: Electricity AvailablePropane
- Water: Well
- Sewer: Septic Tank
- Source: ires
- Exclusions: Artwork in home is excluded. All items are negotiable as seller is willing to leave or sell all furniturelinensfirewoodetc... please talk to agent before creating offer.
This listing courtesy of Matthew King , Kentwood Boulder Valley
Monthly Payment
- Principal & Interest $
- Property Taxes $
- Home Insurance $
- VA Funding Fee $