23231 Maricopa Road, Indian Hills, CO 80454
- 4 beds |
- 3 baths |
- 2,662 sqft
 Single-Family Home
  Built in 1993
  1.21acre lot
 2 car garage
  $376/sqft
  Listed 2 months ago
Property Description
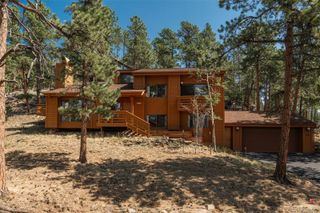
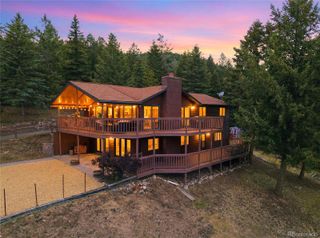
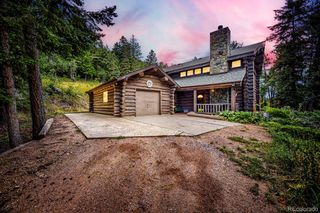
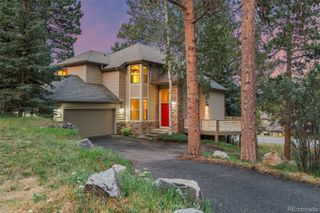
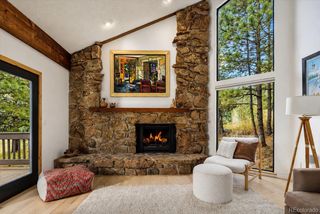
Escape to Mountain Serenity: Your Indian Hills Sanctuary Awaits! Imagine working in the vibrant city, just 20 minutes from Lakewood, yet returning home to a world of tranquil mountain living. 23231 Maricopa Rd in Indian Hills offers precisely that – a unique opportunity to embrace the peace and quiet of nature, where elk and deer roam freely across your expansive, flat mountain parcel. A Log Cabin Masterpiece: This isn't just a house; it's a testament to strength and security. Step inside to discover an exceptional log cabin, where massive timbers and natural wood ceilings and floors create a warm, inviting ambiance. The sturdy construction, featuring a full-depth concrete foundation, modern log construction, and a durable metal roof, ensure lasting peace of mind. Modern Luxury Meets Rustic Charm: The interior has been meticulously remodeled for an executive chef, boasting updated kitchens, baths, and floors. The main living area is a showstopper, with a 15-foot vaulted ceiling and a magnificent two-sided wood-burning stove, perfect for cozy evenings. Investment Potential & Income Opportunity: This property offers more than just a home; it's a smart investment. A full garden-level rental suite, with a flexible 2- or 1-bedroom lock-off option, provides a potential income stream, helping to offset your mortgage or grow your portfolio. Outdoor Living at its Finest: Enjoy breathtaking sunsets and star-filled nights from your newly rebuilt heavy-duty deck, constructed with concrete piers and robust timber. The exterior was freshly re-stained in 2024, ensuring lasting beauty and protection. The oversized 2-car garage offers ample storage, while the expansive yard provides endless possibilities – gardening, animals, a greenhouse, and more. Built with Passion and Expertise: This oasis was lovingly crafted by a chef and a general contractor, resulting in a truly special property that caters to the professional, security-conscious, and outdoor-loving buyer.
- Listing Status:
- Active
- Data Last Updated:
- August 20, 2026 at 1:21PM
- Listing Office:
- Compass - Denver : 303-536-1786
- Listing Agent:
- Nicholas Melzer : 720-725-1235
- MLS ID:
- 8714961

- General: BalconyGardenPrivate Yard
- Style: Mountain ContemporaryRustic
- Other Structures: Front PorchDeck
- Parking: Exterior Access DoorOversizedParking spaces: 2
- Roofing: Metal
- Windows: Bay Window(s)Double Pane Windows
- General: OneConcrete Perimeter
- Road/Access: Public
- Originating MLS: recolorado
- School District: Jefferson County R-1
- County: Jefferson
- Zoning: MR-3Section 07 Township 05 Range 70 Qtr NE SubdivisionCd 377400 SubdivisionName INDIAN HILLS 5TH FLG Block 009 Lot 0001 Size: 8680 Tract Value: .199300047071
- Fencing: Partial
- Utilities: Cable AvailableElectricity ConnectedNatural Gas ConnectedPhone Available110V220 Volts
- Water: Well
- Sewer: Septic Tank
- Source: recolorado
- Ownership: Individual
- Exclusions: Seller's personal property and staging.
This listing courtesy of Nicholas Melzer , Compass - Denver
Monthly Payment
- Principal & Interest $
- Property Taxes $
- Home Insurance $
- VA Funding Fee $