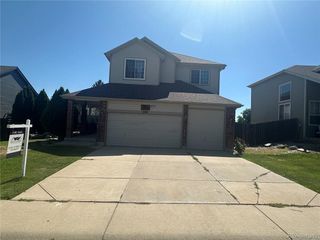
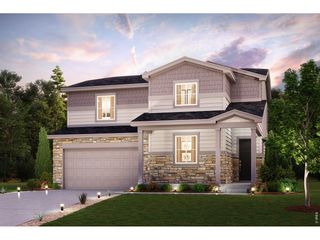
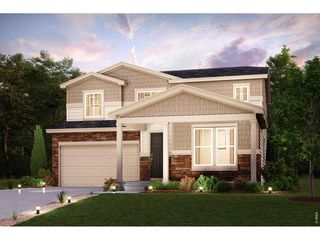
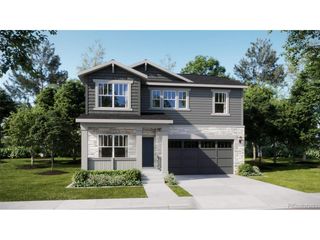
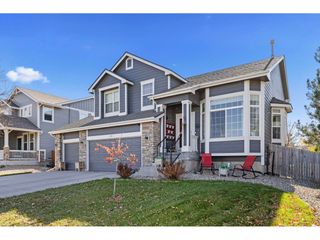
213 Bittern Dr, Johnstown, CO 80534
- 3 beds |
- 3 baths |
- 2,447 sqft
 Single-Family Home
  Built in 2007
  7,841sqft lot
 4 car garage
  $235/sqft
  Listed 11 days ago
Property Description
Discover the perfect blend of comfort, space, and Colorado living in this beautiful home located in the highly desirable Pioneer Ridge neighborhood of Johnstown. Thoughtfully designed with both everyday living and entertaining in mind, this inviting residence features 3 spacious bedrooms, 3 bathrooms, and an expansive loft that offers endless possibilities. Whether you envision a home office, media room, playroom, fitness area, or a fourth bedroom, this additional space adapts to your lifestyle. This functional floor plan creates a warm and welcoming atmosphere, while generous living spaces provide plenty of room for family gatherings and making lasting memories. Step outside and enjoy everything Pioneer Ridge has to offer. Miles of scenic walking and biking trails wind throughout the community, showcasing our famous Colorado sunsets, peaceful open spaces, and picturesque mountain views. Neighborhood parks, playgrounds, and greenbelts make it easy to enjoy an active outdoor lifestyle right outside your front door. Ideally situated in the heart of Johnstown, you'll love the convenience of being just minutes from local shopping, restaurants, schools, and everyday amenities. Enjoy easy access to I-25, making commuting to Fort Collins, Loveland, Greeley, or the Denver metro area simple and convenient. Golf enthusiasts will appreciate nearby courses, while outdoor lovers can explore countless parks, reservoirs, and recreational opportunities throughout Northern Colorado. With year-round events and easy access to both city conveniences and Colorado's incredible outdoor recreation, it's easy to see why so many people are proud to call Johnstown home. Whether you're searching for your first home, looking for more space, or simply ready to enjoy everything this thriving community has to offer, this exceptional Pioneer Ridge property is one you won't want to miss. Schedule your showing today and experience the lifestyle that makes this home truly special!
- Listing Status:
- Active
- Data Last Updated:
- July 27, 2026 at 3:24PM
- Listing Office:
- RE/MAX Elevate : 7203537670
- Listing Agent:
- Whitney Barnett : 7203537670
- MLS ID:
- 1064408

- General: Sprinkler SystemOversized Garage
- Other Structures: StorageDeckPatio
- Parking: Attached
- Roofing: Composition
- Windows: Window Coverings
- General: FrameTwo
- Road/Access: City Street
- HOA Amenities: ParkTrail(s)580.0Annually
- Originating MLS: ires
- School District: Weld RE-5J
- County: Weld
- Zoning: SFRR4380606
- Fencing: FencedWood
- Utilities: Natural Gas AvailableElectricity AvailableCable AvailableUnited Power
- Water: City
- Sewer: Public Sewer
- Source: ires
- Exclusions: Seller's personal itemsstaging items
This listing courtesy of Whitney Barnett , RE/MAX Elevate
Monthly Payment
- Principal & Interest $
- Property Taxes $
- Home Insurance $
- VA Funding Fee $

 New - 3 days ago