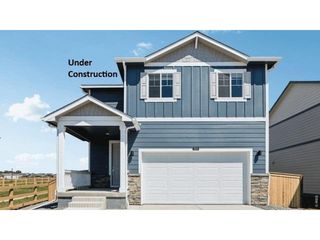
252 Swallow Rd, Johnstown, CO 80534
- 4 beds |
- 3 baths |
- 2,170 sqft
 Single-Family Home
 Built in 2021
 5,663sqft lot
 2 car garage
 $230/sqft
 Listed 28 days ago
Property Description
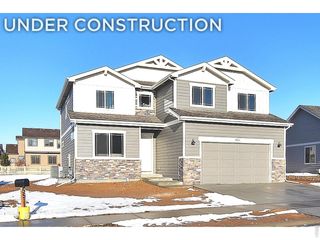
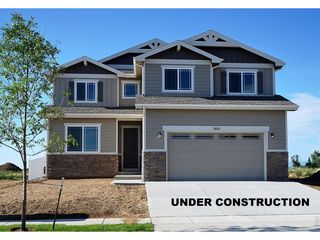
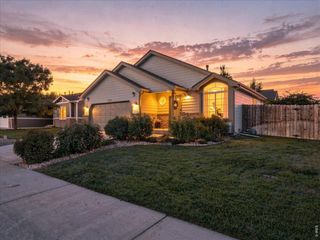
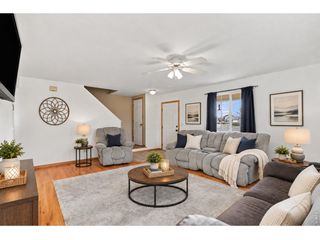
Owned solar, open space and a monthly electric bill that costs less than your morning coffee. This energy-efficient Mallard Ridge home in Johnstown Village, Johnstown, CO has fully OWNED solar panels - no lease and no solar payment - plus a tankless water heater and high-efficiency furnace.The lot backs to open space, sides to a greenbelt and sits next to the trail, with a neighborhood park around the corner. No rooftops behind you, just room to breathe from the fully fenced, landscaped backyard. The insulated, climate-controlled 2.5-car garage is ready for a workshop, home gym or storage year-round.Inside this 2-story D.R. Horton Bellamy plan are 4 bedrooms and 3 baths, with 9-foot main-level ceilings, a main-floor study/home office, an open great room and a kitchen with a large island, granite, gas range and pantry. Upstairs, the primary suite has a walk-in closet and spacious shower, and the laundry is right where you need it. The rest is best seen in person.Minutes from Ledge Rock Center (Woods Supermarket, Murdoch's and restaurants), with Scheels, Buc-ee's and Centerra shopping and dining a short drive away. Quick I-25 access to Loveland, Fort Collins, Windsor, Greeley, Denver and all of Northern Colorado. Weld RE-5J School District: Pioneer Ridge Elementary, Milliken Middle and Roosevelt High (buyer to verify).Built in 2021 in one of Colorado's fastest-growing towns. Owned solar. Open space. A garage you'll actually use. Book your showing before someone else does.
- Listing Status:
- Active
- Data Last Updated:
- November 19, 2026 at 6:20AM
- Listing Office:
- Orchard Brokerage LLC : 8445159880
- Listing Agent:
- Olesia Paul : 9705016216
- Contact:
- 8445159880
- MLS ID:
- 1071108

- General: Sprinkler System
- Parking: Attached
- Roofing: Composition
- General: FrameStoneCompositionTwo
- Road/Access: City Street
- HOA Amenities: PlaygroundParkTrail(s)Common AmenitiesSnow Removal
- Originating MLS: ires
- School District: Weld RE-5J
- County: Weld
- Zoning: RESR8964711
- Fencing: FencedWood
- Utilities: Natural Gas AvailableElectricity AvailableCable AvailableSatellite AvailHigh Speed AvailXcel Energy
- Water: Public
- Source: ires
- Exclusions: Staging Items and Seller Personal Property
This listing courtesy of Olesia Paul , Orchard Brokerage LLC
Monthly Payment
- Principal & Interest $
- Property Taxes $
- Home Insurance $
- VA Funding Fee $

 New - 1 day ago