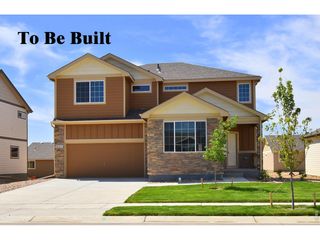
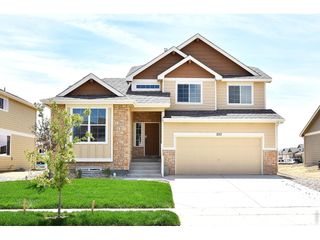
2595 Wren Dr, Johnstown, CO 80534
- 4 beds |
- 3 baths |
- 2,532 sqft
 Single-Family Home
  Built in 2022
  6,534sqft lot
 2 car garage
  $203/sqft
  Listed 2 days ago
Property Description
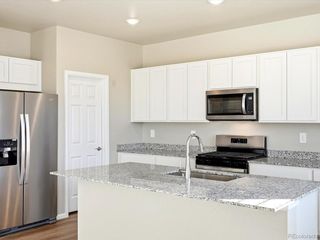
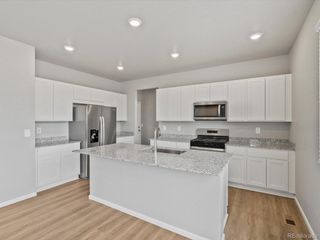
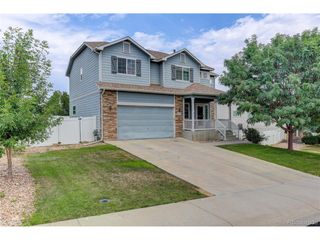
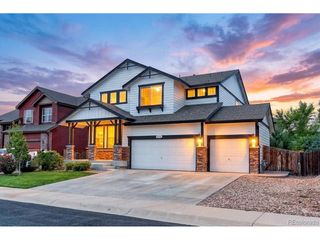
Welcome to 2595 Wren Drive in the desirable Johnstown Village community. This Fannie Mae Homepath Property built in 2022 and recently refreshed with fresh interior paint and new roof, this 4-bedroom, 3-bath home offers modern finishes, functional living space, and mountain views that can be enjoyed for years to come. The open-concept floor plan features 9-foot ceilings, a spacious loft, and a well-appointed kitchen with a large center island, ample cabinetry, and stainless steel appliances. Smart home technology, tankless hot water heater, and high efficiency furnace all add convenience, while the oversized 2-car garage provides additional room for storage, larger vehicles, or recreational gear. Adjacent to neighborhood parks, open spaces, and trails, this home offers the perfect balance of small-town charm and growing amenities. Johnstown continues to see exciting growth with easy access to Woods Market, Buc-ee's, Murdoch's, restaurants, and I-25 for convenient commuting throughout Northern Colorado. With room to personalize the backyard and make it your own, this move-in-ready home is an excellent opportunity to enjoy one of Northern Colorado's fastest-growing communities.
- Listing Status:
- Active
- Data Last Updated:
- August 20, 2026 at 7:24AM
- Listing Office:
- C3 Real Estate Solutions LLC : 9706900541
- Listing Agent:
- Steven Hayes : 9706900541
- Contact:
- 9706900541
- MLS ID:
- 1066741

- General: Sprinkler SystemOversized Garage
- Style: Legal Conforming
- Other Structures: Patio
- Parking: Attached
- Roofing: Composition
- General: FrameWood SidingConcreteTwo
- Road/Access: City Street
- HOA Amenities: ParkSnow Removal
- Originating MLS: ires
- School District: Weld RE-5J
- County: Weld
- Zoning: PDR8964703
- View: Mountain(s)
- Fencing: FencedWood
- Utilities: Natural Gas AvailableElectricity AvailableCable AvailableXcel Energy
- Water: City
- Sewer: Public Sewer
- Source: ires
- Exclusions: None.
This listing courtesy of Steven Hayes , C3 Real Estate Solutions LLC
Monthly Payment
- Principal & Interest $
- Property Taxes $
- Home Insurance $
- VA Funding Fee $