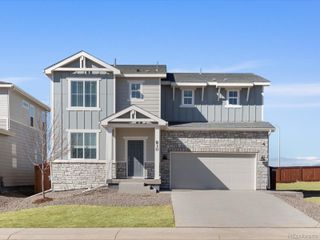
3240 Silverbell Drive, Johnstown, CO 80534
- 4 beds |
- 3 baths |
- 2,312 sqft
 Single-Family Home
  Built in 2011
  10,019sqft lot
 3 car garage
  $216/sqft
  Listed 12 days ago
Property Description
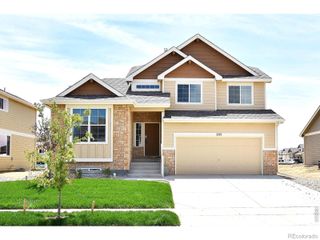
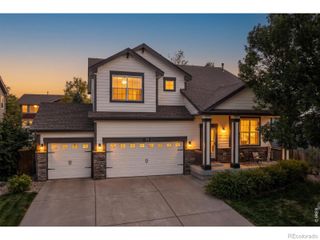
Major Price Improvement of $25k. You don't have to spend over $500,000 to enjoy a lovely home with a spacious yard! Great price for this home and location!! Dont miss out! Welcome to this spacious 2-story home ideally located on Johnstown's sought-after west side! Situated on a generous 9,925 sq ft lot directly across from Clearview Park and Elwell Elementary School, with the new Roosevelt High School just a short distance away. This home offers a wonderful combination of space, convenience, and location. The inviting open floor plan features a dedicated study with French doors, separate dining area, spacious kitchen, and sunlit great room. The well-appointed kitchen offers abundant cabinet and counter space, a walk-in pantry, and a seamless connection to the great room-perfect for everyday living and entertaining. Upstairs you'll find four bedrooms, two full baths, and a convenient laundry room. The spacious primary suite features a walk-in closet and a private bath with separate soaking tub and shower. Additional living and storage possibilities await in the 960 sq ft unfinished basement, ready to be customized to fit your needs-whether as additional finished space, a workout area, hobby room, or storage. A 3-car tandem garage provides plenty of room for vehicles, toys, and equipment. Outside, enjoy the large lot featuring concrete firepit pad, storage shed, seven garden boxes, and an automatic sprinkler and drip irrigation system. Built in 2011 with a roof replacement in 2017.Conveniently located near I-25 with easy access to Fort Collins, Loveland, Greeley, Denver and the new Ledge Rock shopping complex. Come see everything this wonderful Johnstown home has to offer! Seller willing to negotiate buyer incentive with acceptable contract price! No Metro Tax!
- Listing Status:
- Active
- Date Added:
- September 23, 2026
- Data Last Updated:
- October 5, 2026 at 4:06AM
- Listing Office:
- WK Real Estate Longmont : 3035894009
- Listing Agent:
- Craig Cowley :
- Contact:
- 3035894009
- MLS ID:
- IR1069283

- Style: Contemporary
- Parking: Tandem
- Roofing: Composition
- Windows: Double Pane WindowsWindow Coverings
- General: StoneWood FrameTwo
- HOA Amenities: ParkPlaygroundReserve Fund385.0Annually
- Originating MLS: IRES
- School District: Johnstown-Milliken RE-5J
- County: Weld
- Zoning: RESR2263803
- View: Mountain(s)
- Fencing: Fenced
- Utilities: Cable AvailableElectricity AvailableInternet Access (Wired)Natural Gas Available
- Water: Public
- Sewer: Public Sewer
- Source: IRES
This listing courtesy of Craig Cowley , WK Real Estate Longmont
Monthly Payment
- Principal & Interest $
- Property Taxes $
- Home Insurance $
- VA Funding Fee $

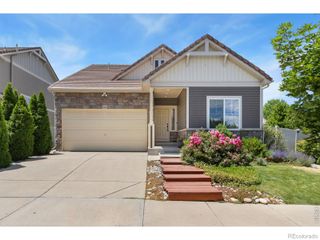
 New - 3 days ago