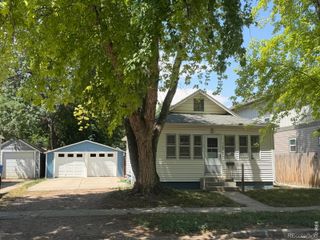
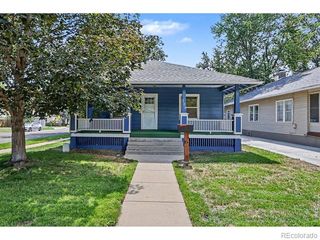
3420 Baltin Road, Johnstown, CO 80534
- 2 beds |
- 2 baths |
- 1,011 sqft
 Single-Family Home
  Built in 2026
  2,178sqft lot
 2 car garage
  $346/sqft
  Listed 1 month ago
Property Description
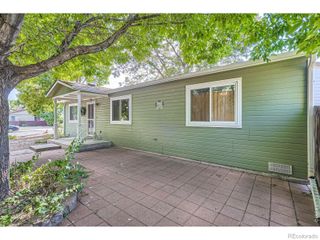
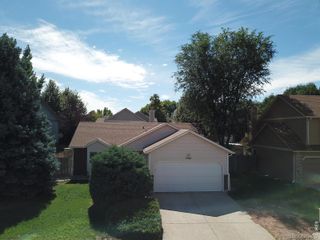
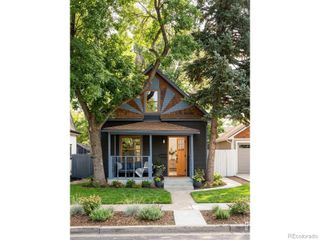
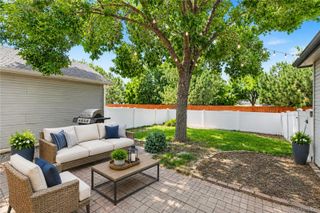
Discover the Muir an innovative two-story home built for flexibility, affordability, and effortless style. With 1,011 square feet, the Muir features 2 bedrooms, 2 bathrooms, and an oversized 2-car garage that’s perfect for all your hobbies and gear. Enjoy low-maintenance living with an open-concept design that keeps everything light, bright, and connected. The spacious kitchen shines with stainless steel appliances, a dining island, and designer finishes. Upstairs, the private primary suite includes a large walk-in closet and relaxing bath retreat. Built with energy efficiency in mind, this home is thoughtfully designed to help you save on monthly costs while maintaining year-round comfort all backed by Oakwood’s Energy Smart Guarantee. Thompson River Ranch is a vibrant master-planned community set against the Rocky Mountains, blending natural beauty with convenience. Residents enjoy amenities like a pool, clubhouse, disc golf, parks, trails, and a new recreation center, all near top-rated schools and major roadways. Renderings, photos, and virtual tours are illustrative only and may include virtual staging or show options, upgrades, finishes, features, or configurations not included in the home. See sales counselor for details.
- Listing Status:
- Active
- Date Added:
- September 2, 2026
- Data Last Updated:
- October 5, 2026 at 6:09AM
- Listing Office:
- Oakwood Homes Real Estate LLC : CCurlee2@oakwoodhomesco.com,303-486-8649
- Listing Agent:
- Cassie Curlee :
- Contact:
- CCurlee2@oakwoodhomesco.com,303-486-8649
- MLS ID:
- 3855803

- General: BalconyPrivate YardRain GuttersSmart Irrigation
- Other Structures: Front Porch
- Roofing: Shingle
- Windows: Double Pane Windows
- General: Vinyl SidingTwoSlab
- HOA Amenities: ClubhouseParkPlaygroundPoolTrail(s)Maintenance GroundsRoad MaintenanceSnow Removal90.0Monthly
- Originating MLS: REcolorado
- School District: Thompson R2-J
- County: Larimer
- Zoning: 8522420016
- Fencing: Full
- Utilities: Cable AvailableElectricity AvailableElectricity ConnectedPhone Available110V
- Water: Public
- Sewer: Public Sewer
- Source: REcolorado
This listing courtesy of Cassie Curlee , Oakwood Homes Real Estate LLC
Monthly Payment
- Principal & Interest $
- Property Taxes $
- Home Insurance $
- VA Funding Fee $