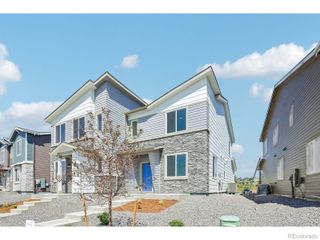
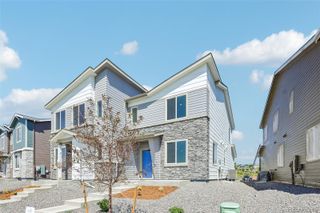
3436 Baltin Road, Johnstown, CO 80534
- 2 beds |
- 2 baths |
- 1,011 sqft
 Single-Family Home
  Built in 2026
  3,485sqft lot
 2 car garage
  $358/sqft
  Listed 9 days ago
Property Description
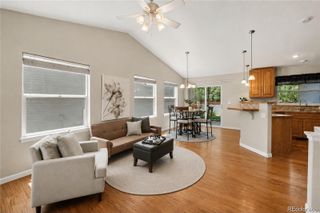
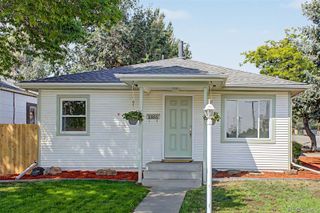
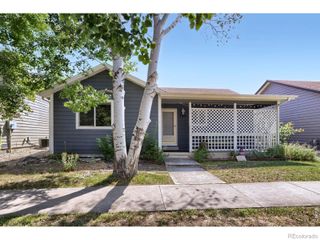
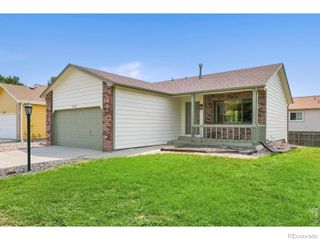
The Muir, modern living at Thompson River Ranch. to a thoughtfully designed two-bedroom, two-bathroom home that brings together open-concept living and everyday ease. The kitchen-centered around a functional eat-in island-flows effortlessly into a welcoming living room, making it an ideal space for both connection and quiet moments. The spacious primary suite offers the comfort you crave, with a large walk-in closet and seamless access to the main living areas-all on the same level for added convenience. Step out onto the balcony just off the living room, and you'll find a perfect extension of your lifestyle, blurring the lines between indoors and out. This is a representation of a buildable plan however contact us at to see if we have an available home of this plan today! Located in the heart of Thompson River Ranch, just south of the Promenade Shops at Centerra, you'll live where amenities meet lifestyle. Enjoy two outdoor pools, a fitness clubhouse, disc golf, playgrounds, scenic trails, and year-round community events-all in a master-planned setting that feels like a permanent vacation. Actual home may differ from artist's renderings, virtual tours or photography.
- Listing Status:
- Active
- Data Last Updated:
- August 20, 2026 at 2:21PM
- Listing Office:
- Oakwood Homes Real Estate LLC : 801-301-6482
- Listing Agent:
- Cassie Curlee : 303-486-8649
- MLS ID:
- 5095658

- General: BalconyPrivate YardRain GuttersSmart Irrigation
- Style: Contemporary
- Other Structures: Front Porch
- Parking: Parking spaces: 2
- Roofing: Shingle
- Windows: Double Pane Windows
- General: TwoConcrete PerimeterSlab
- HOA Amenities: ClubhouseParkPlaygroundPoolTrail(s)Maintenance GroundsRoad MaintenanceSnow Removal90.0Monthly
- Originating MLS: recolorado
- School District: Thompson R2-J
- County: Larimer
- Zoning: Lot 12Block 1THOMPSON RIVER RANCH FILING NO 18522420012
- Fencing: Full
- Utilities: Cable AvailableElectricity AvailableElectricity ConnectedPhone Available110V
- Water: Public
- Sewer: Public Sewer
- Source: recolorado
- Ownership: Builder
- Exclusions: Taxes are an annual estimate. Pictures will be updated as construction progresses. Earnest Money based on using Preferred Lender.
This listing courtesy of Cassie Curlee , Oakwood Homes Real Estate LLC
Monthly Payment
- Principal & Interest $
- Property Taxes $
- Home Insurance $
- VA Funding Fee $