3448 Baltin Rd, Johnstown, CO 80534
- 3 beds |
- 3 baths |
- 1,311 sqft
 Single-Family Home
  Built in 2026
  2,178sqft lot
 2 car garage
  $300/sqft
  Listed 3 days ago
Property Description
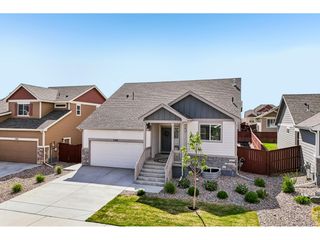
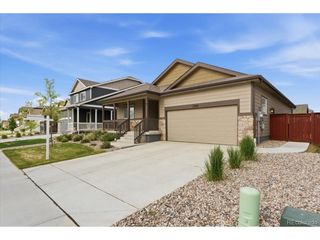
Step into the Albright floorplan where modern style and efficient design come together. This three-story single-family home offers 1,311 square feet of thoughtfully designed space with 3 bedrooms, 2.5 baths, and an oversized 2-car garage. Enjoy an open-concept layout that's low-maintenance, flexible, and perfect for entertaining or relaxing at home. Built with energy efficiency in mind, this home is thoughtfully designed to help you save on monthly costs while maintaining year-round comfort all backed by Oakwood's Energy Smart Guarantee. With standout curb appeal, this home features a welcoming front porch, balcony, and professionally maintained landscaping. Inside, natural light fills the living areas through large windows, while durable flooring and quality finishes create a fresh, inviting feel. The modern kitchen includes a functional dining island, stainless steel appliances, and stylish details that make cooking a pleasure. Residents enjoy amenities including an outdoor pool, clubhouse, disc golf course, parks, trails, and year-round community events, with a brand-new recreation center adding even more fitness and fun opportunities. Families benefit from the highly regarded Thompson School District, and shopping, dining, and major roadways are just minutes away. Actual home may differ from artist's renderings or photography.
- Listing Status:
- Active
- Data Last Updated:
- May 25, 2026 at 3:23AM
- Listing Office:
- Oakwood Homes Real Estate LLC : vfuqua@oakwoodhomesco.com,303-358-7452
- Listing Agent:
- Vanise Fuqua : 303-358-7452
- MLS ID:
- 1919620

- General: Balcony
- Style: Contemporary
- Other Structures: Patio
- Parking: Attached
- Roofing: Fiberglass
- General: Wood SidingTri-Level
- HOA Amenities: ClubhousePoolPlaygroundParkTrail(s)Snow Removal110.0Monthly
- Originating MLS: ires
- School District: Thompson R2-J
- County: Larimer
- Fencing: Fenced
- Utilities: Electricity AvailableCable Available
- Water: City
- Sewer: Public Sewer
- Source: ires
- Exclusions: Taxes are an annual estimate. Pictures will be updated as construction progresses. Earnest Money based on using Preferred Lender.
This listing courtesy of Vanise Fuqua , Oakwood Homes Real Estate LLC
Monthly Payment
- Principal & Interest $
- Property Taxes $
- Home Insurance $
- VA Funding Fee $

 New - 2 days ago