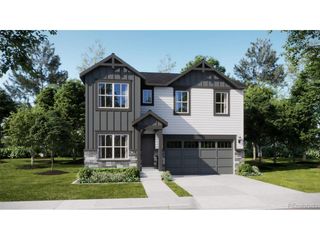
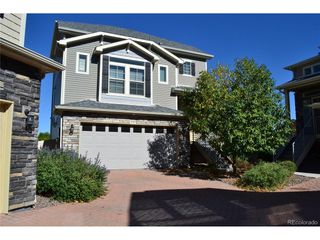
3603 Maplewood Ln, Johnstown, CO 80534
- 3 beds |
- 3 baths |
- 2,049 sqft
 Single-Family Home
 Built in 2013
 4,792sqft lot
 2 car garage
 $203/sqft
 Listed 17 days ago
Property Description
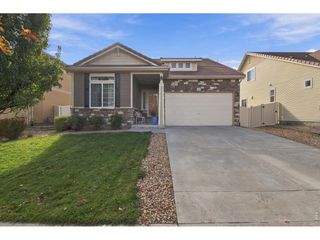
Welcome to 3603 Maplewood Lane in Johnstown! This home features two main-level bedrooms, three bathrooms, and a spacious upper-level loft with the potential for a third bedroom. The main level features LVP flooring throughout the kitchen, dining, and living areas. The kitchen offers white cabinetry, a pantry, and updated appliances, including a refrigerator (2020), dishwasher (2021), and electric range (2021). The primary suite features a coffered ceiling, ceiling fan, walk-in closet, and private bathroom with an updated showerhead. A second main-level bedroom includes a walk-in closet and convenient access to a full bathroom. The laundry room is also located on the main floor. Upstairs, the spacious loft offers flexible space for a home office, recreation area, or guest accommodations, with potential for a third bedroom. This level also includes a full bathroom, ceiling fan with remote. Outside, enjoy a fully fenced yard with a garden area, covered concrete patio, and freestanding pergola. Back patio is already wired for a hot tub! Additional features include a covered front porch, metal siding, retaining wall, and crushed granite walkway along the side of the home. The attached two-car garage is insulated and drywalled with shelving and additional storage space. Enjoy the convenience of main-level living with flexible space upstairs! Situated in a wonderful neighborhood with a common area, two pools onsite disc golf and parks!Great location to shopping, restaurants and even for commuting.
- Listing Status:
- Active
- Data Last Updated:
- November 19, 2026 at 6:20AM
- Listing Office:
- C3 Real Estate Solutions, LLC : 9703103091
- Listing Agent:
- Chresa Anderson : 9703103091
- Contact:
- 9703103091
- MLS ID:
- 1071531

- General: Sprinkler System
- Style: Contemporary
- Other Structures: Patio
- Parking: Attached
- Roofing: Tile
- Windows: Window Coverings
- General: Metal SidingTwo
- Road/Access: City Street
- HOA Amenities: ClubhousePoolPlaygroundParkCommon AmenitiesManagement
- Originating MLS: ires
- School District: Thompson R2-J
- County: Larimer
- Zoning: RESR1637220
- Fencing: Fenced
- Utilities: Natural Gas AvailableElectricity AvailablePV REA
- Water: Public
- Sewer: Public Sewer
- Source: ires
- Exclusions: Seller's Personal Property
This listing courtesy of Chresa Anderson , C3 Real Estate Solutions, LLC
Monthly Payment
- Principal & Interest $
- Property Taxes $
- Home Insurance $
- VA Funding Fee $