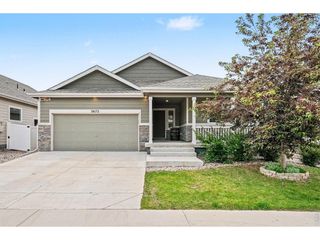
4154 Graywood Dr, Johnstown, CO 80534
- 5 beds |
- 4 baths |
- 2,600 sqft
 Single-Family Home
  Built in 2026
  4,792sqft lot
 2 car garage
  $221/sqft
  Listed 2 days ago
Property Description
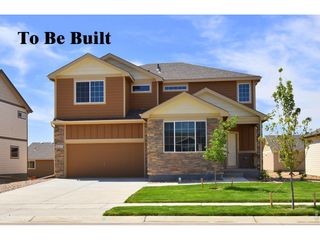
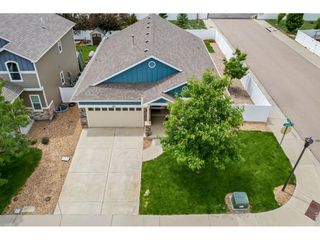
The Triumph floorplan blends modern design with artisanal touches in a home built for flexibility, affordability, and efficiency. This single-family, 2-story layout spans 2,600 sq. ft. in total and offers 5 beds, 2.5 baths, an unfinished basement, and an over-sized 2-car garage. The main level is bright with oversized windows, 9' ceilings, home-office flex space, and an expansive "heart of the home" great room. Set against the backdrop of the Rocky Mountains, it offers the perfect blend of natural beauty, convenience, and lifestyle. Residents enjoy amenities including an outdoor pool, clubhouse, disc golf course, parks, trails, and year-round community events, with a brand-new recreation center adding even more fitness and fun opportunities. Families benefit from the highly regarded Thompson School District, and shopping, dining, and major roadways are just minutes away. Artist renderings and/or photography may differ from actual home.
- Listing Status:
- Active
- Data Last Updated:
- May 30, 2026 at 2:23PM
- Listing Office:
- Oakwood Homes Real Estate LLC : 303-226-9472
- Listing Agent:
- Layson Smyer : 303-226-9472
- MLS ID:
- 6563663

- Style: Contemporary
- Other Structures: Patio
- Parking: Attached
- Roofing: Composition
- General: Vinyl SidingTwo
- HOA Amenities: ClubhousePoolPlaygroundFitness CenterTrail(s)0.0Monthly
- Originating MLS: ires
- School District: Thompson R2-J
- County: Larimer
- Utilities: Electricity AvailableCable Available
- Water: City
- Sewer: Public Sewer
- Source: ires
- Exclusions: n/a
This listing courtesy of Layson Smyer , Oakwood Homes Real Estate LLC
Monthly Payment
- Principal & Interest $
- Property Taxes $
- Home Insurance $
- VA Funding Fee $

 New - 2 days ago