$595,000
4824 Wildwood Way, Johnstown, CO 80534
- 3 beds |
- 3 baths |
- 2,575 sqft
 Single-Family Home
  Built in 2013
  0.27acre lot
 3 car garage
  $231/sqft
  Listed 2 days ago
Property Description
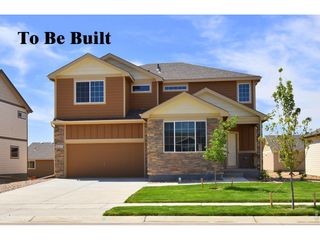
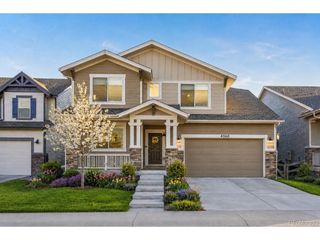
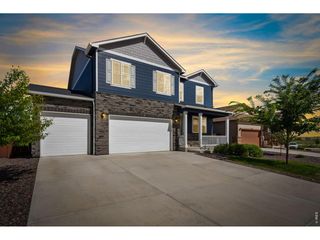
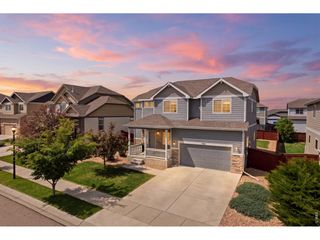
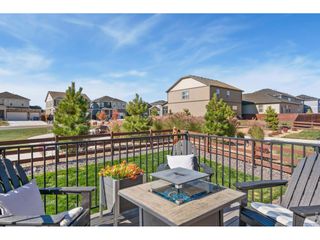
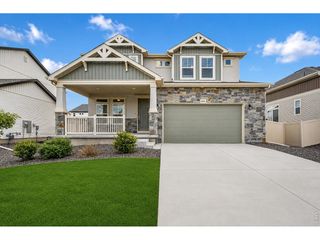
Picturesque Setting! Nestled at the end of a quiet cul-de-sac, this stunning 3 bed home overlooks open space with beautiful mountain and foothill views. Large mature trees surround this private, well-maintained home. Hardwood floors are found throughout the main level. Spacious Primary suite with fireplace and sitting area are on the main level as well as a secondary bedroom/office. Upstairs you will find a cozy loft with a large ensuite bedroom. Incredible natural light is in every room! 3 Car Garage with Built-In Work Bench, Large Storage Shed and Raised Garden Beds are just a few more of the amazing additions to this home.
- Listing Status:
- Active
- Data Last Updated:
- May 30, 2026 at 3:22PM
- Listing Office:
- C3 Real Estate Solutions LLC : 9706929081
- Listing Agent:
- Andrea Stull : 9706929081
- MLS ID:
- 1060313

- General: Sprinkler System
- Style: Contemporary
- Other Structures: StoragePatio
- Parking: Garage Door OpenerAttached
- Roofing: Tile
- Windows: Window Coverings
- General: FrameVinyl SidingStuccoOne and One Half
- Road/Access: City Street
- HOA Amenities: ClubhousePoolPlaygroundTrail(s)Common AmenitiesManagement
- Originating MLS: ires
- School District: Thompson R2-J
- County: Larimer
- Zoning: RESR1637406
- View: Mountain(s)Hills
- Fencing: FencedVinyl
- Utilities: Natural Gas AvailableElectricity AvailableCable AvailableSatellite AvailHigh Speed AvailXcel
- Water: City
- Sewer: Public Sewer
- Source: ires
- Exclusions: seller's personal propertystaging items
This listing courtesy of Andrea Stull , C3 Real Estate Solutions LLC
Monthly Payment
$Est. Payment
- Principal & Interest $
- Property Taxes $
- Home Insurance $
- VA Funding Fee $

 New - 2 days ago