5043 Silverwood Drive, Johnstown, CO 80534
- 4 beds |
- 4 baths |
- 2,599 sqft
 Single-Family Home
  Built in 2013
  6,534sqft lot
 3 car garage
  $183/sqft
  Listed 17 days ago
Property Description
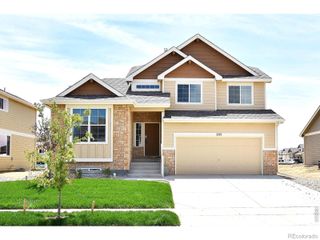
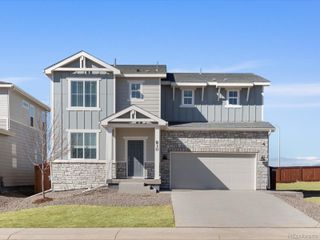
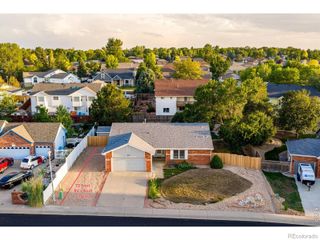
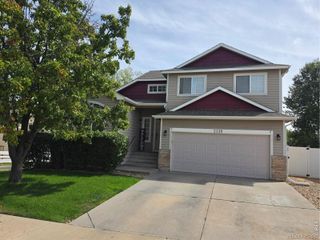
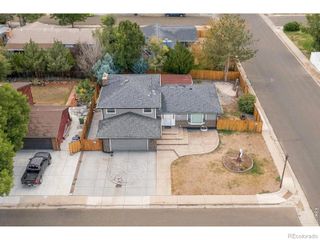
Welcome to 5043 Silverwood Dr, a beautifully designed two-story home in the sought-after Thompson River Ranch community of Johnstown. Offering 4 bedrooms, 3.5 bathrooms, a versatile loft, finished basement, and 3-car garage, this home provides an ideal blend of comfort, functionality, and Colorado living. The inviting main level features an open-concept layout with a spacious living room, eat-in kitchen, and dining area, creating an effortless setting for everyday living and entertaining. The kitchen offers ample cabinetry, generous workspace, and convenient access to the surrounding living spaces. Upstairs, the loft provides flexible space for a home office, media area, playroom, or additional lounge, while three bedrooms are thoughtfully situated on the upper level. The primary suite features a walk-in closet and private 3/4 bathroom, creating a comfortable retreat at the end of the day. The finished basement expands the living space with a large family room and offers plenty of room for recreation, hobbies, or gatherings. Outside, enjoy a fully fenced yard complete with a patio and storage shed, perfect for relaxing or entertaining during Colorado's beautiful seasons. A 3-car tandem garage provides abundant parking and storage. Residents of Thompson River Ranch enjoy access to community amenities including a pool and play area, while the home's location offers beautiful mountain views and convenient access to shopping, dining, parks, and Northern Colorado destinations. With its versatile floor plan, finished basement, outdoor spaces, and desirable community setting, this home is ready to welcome you! This home needs some TLC.
- Listing Status:
- Active
- Date Added:
- September 18, 2026
- Data Last Updated:
- October 5, 2026 at 5:09AM
- Listing Office:
- Coldwell Banker Realty-NOCO : 9702182003
- Listing Agent:
- Rena Wallingford :
- Contact:
- 9702182003
- MLS ID:
- IR1068975

- Style: Contemporary
- Other Structures: Patio
- Roofing: Composition
- General: Wood FrameTwo
- HOA Amenities: ClubhouseFitness CenterParkPlaygroundPoolSpa/Hot TubTrail(s)
- Originating MLS: IRES
- School District: Thompson R2-J
- County: Larimer
- Zoning: RESR1637255
- Utilities: Cable AvailableElectricity AvailableInternet Access (Wired)Natural Gas Available
- Water: Public
- Sewer: Public Sewer
- Source: IRES
This listing courtesy of Rena Wallingford , Coldwell Banker Realty-NOCO
Monthly Payment
- Principal & Interest $
- Property Taxes $
- Home Insurance $
- VA Funding Fee $