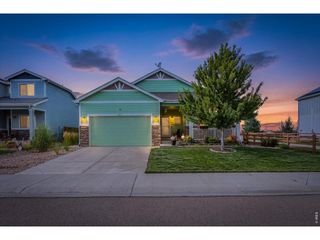
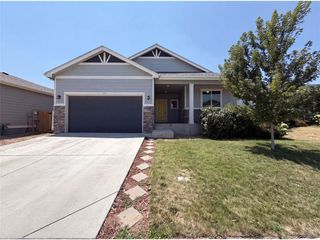
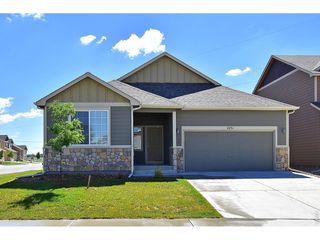
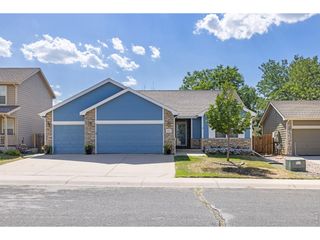
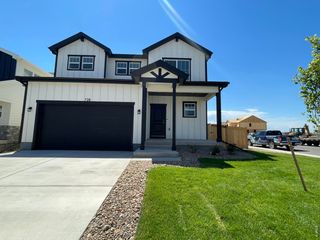
517 Dee Rd, Johnstown, CO 80534
- 3 beds |
- 2 baths |
- 1,554 sqft
 Single-Family Home
  Built in 2012
  6,534sqft lot
 2 car garage
  $296/sqft
  Listed 9 days ago
Property Description
Welcome home to this well-maintained ranch-style beauty in a quiet, established Johnstown neighborhood! This 3-bed, 2-bath home offers 3,108 total square feet and the easy, one-level living everyone wants, with vaulted ceilings and a tastefully finished interior that feels homey and welcoming from the moment you walk in. The full unfinished basement is a blank canvas ready for your vision. With 3 egress windows already in place, it's primed for additional bedrooms, a rec room, home gym, or whatever your growing needs demand. Step outside to a covered back patio, perfect for morning coffee or evening relaxing, surrounded by mature shade trees that give the yard a settled, established feel. A 2-car garage adds everyday convenience. The neighborhood itself is a true gem, peaceful and quiet, with a lovely shaded park nearby for walks, play, and fresh air. Location is unbeatable: minutes to the Johnstown Downtown, YMCA, parks and library, plus quick access to I-25 right off the Buc-ee's exit for effortless commuting and travel. Don't miss this rare combination of comfort, character, and future potential. Schedule your showing today!
- Listing Status:
- Active
- Data Last Updated:
- July 27, 2026 at 7:24AM
- Listing Office:
- Wishbone Realty : 9706910198
- Listing Agent:
- Kayleigh Weickum : 9706910198
- MLS ID:
- 1064587

- Other Structures: StoragePatio
- Parking: Attached
- Roofing: Composition
- General: FrameCompositionOne
- HOA Amenities: ParkManagement118.0Quarterly
- Originating MLS: ires
- School District: Weld RE-5J
- County: Weld
- Zoning: SFRR1838102
- Fencing: Fenced
- Utilities: Natural Gas AvailableElectricity AvailableSatellite AvailHigh Speed AvailXcel
- Water: City
- Sewer: Public Sewer
- Source: ires
- Exclusions: Tenant's personal propertycurtains and curtain rods
This listing courtesy of Kayleigh Weickum , Wishbone Realty
Monthly Payment
- Principal & Interest $
- Property Taxes $
- Home Insurance $
- VA Funding Fee $

 New - 3 days ago