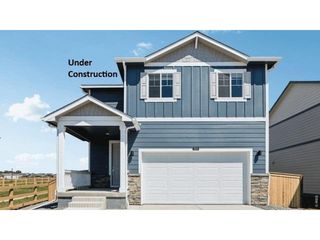
580 Piedmontese St, Johnstown, CO 80534
- 4 beds |
- 3 baths |
- 2,352 sqft
 Single-Family Home
 Built in 2026
 5,663sqft lot
 2 car garage
 $219/sqft
 Listed 21 days ago
Property Description
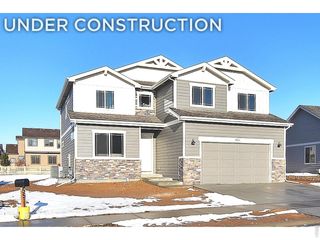
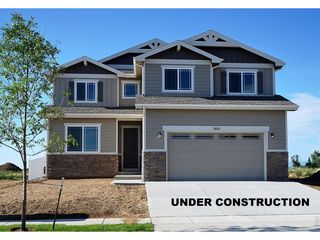
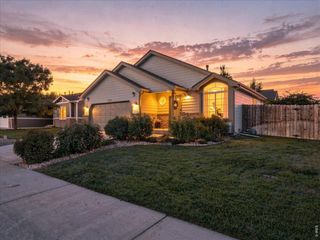
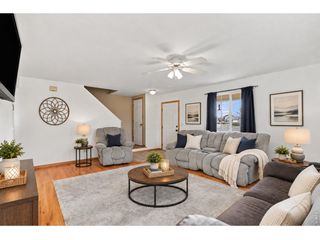
This move-in ready Stanza home plan at Granary in Johnstown offers spacious two-story living with 3 bedrooms, 2 full baths, 1 half bath, 2,352 square feet, and a 2-bay garage. The owner's suite is located on the upper level, creating a private retreat within this thoughtfully designed home. For homebuyers exploring Johnstown new homes, this quick move-in opportunity combines comfort, style, and convenience. The first level features a dining area, kitchen, great room, flex space, mud room, and powder room designed to support both everyday living and entertaining. Open gathering spaces create a welcoming setting, while the flex room provides versatility for a home office, hobby room, or additional living area. Upstairs, all bedrooms and full baths are thoughtfully arranged alongside a loft, creating additional space for relaxation, work, or recreation. Backing to green space, this homesite offers added privacy and an open backdrop. The homesite is planned to include full fencing and landscaping, enhancing the outdoor living experience while adding to the home's curb appeal. Located within Granary, a master-planned community, residents enjoy access to three parks, multiple playgrounds, a pool, greenbelts, 4.5 miles of trails, and the community's historic barn and grain silos. For those seeking homes in Johnstown, CO, Granary offers a distinctive blend of outdoor recreation, neighborhood charm, and modern living. Ready in December. *Photos are representational and not of actual home.*
- Listing Status:
- Active
- Data Last Updated:
- November 19, 2026 at 5:22AM
- Listing Office:
- Keller Williams-DTC : 3037717500
- Listing Agent:
- Kristen White : 7206074337
- Contact:
- 3037717500
- MLS ID:
- 1071397

- General: Sprinkler System
- Other Structures: Patio
- Parking: Attached
- Roofing: Composition
- General: CompositionOne
- Road/Access: City Street
- HOA Amenities: PoolPlaygroundParkTrail(s)Common Amenities187.0Quarterly
- Originating MLS: ires
- School District: Weld RE-5J
- County: Weld
- Zoning: RESR8978433
- View: Mountain(s)HillsPlains View
- Fencing: Wood
- Utilities: Electricity Available
- Water: Public
- Source: ires
This listing courtesy of Kristen White , Keller Williams-DTC
Monthly Payment
- Principal & Interest $
- Property Taxes $
- Home Insurance $
- VA Funding Fee $

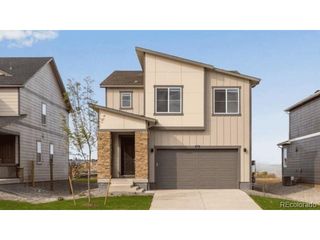
 New - 1 day ago