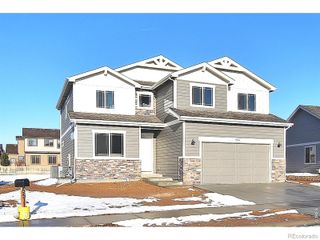
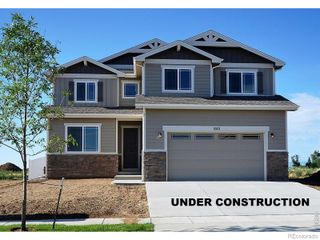
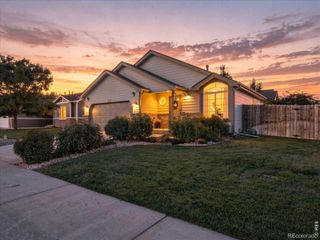
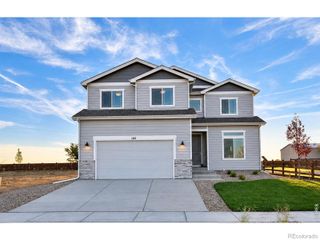
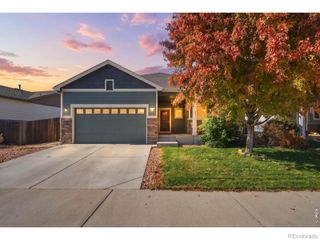
768 Harvard Street, Johnstown, CO 80534
- 4 beds |
- 4 baths |
- 2,576 sqft
 Single-Family Home
 Built in 2023
 6,098sqft lot
 2 car garage
 $209/sqft
 Listed 26 days ago
Property Description
Looking for an affordable monthly payment with a 4.99% interest rate?! This home includes a 2-1 BUYDOWN (paid by seller) available when using the preferred lender, helping qualified buyers ease into homeownership with lower payments during years one and two. Better than new! Beautifully maintained 4 bed, 4 bath home with a finished walk out basement that acts as a wonderful 2nd living space including a conforming bedroom area, rec space, 3/4 bath and it's own washer and dryer! Open and inviting main floor boats luxury vinyl plank throughout and a kitchen with quartz counters, island and pantry. Upstairs you'll find 3 great sized bedrooms and 2 bathrooms. The primary bath has dual sinks and quartz countertops with a large walk in closet. 2nd laundry room on the upper level for convenience! Finished walk out basement leads to the covered and uncovered patios and large backyard; along with the deck it's a great space for entertaining outdoors. Don't miss this opportunity to purchase a like new home with the benefits of all appliances, window coverings and a completed yard!
- Listing Status:
- Active
- Date Added:
- October 24, 2026
- Data Last Updated:
- November 19, 2026 at 4:06AM
- Listing Office:
- C3 Real Estate Solutions, LLC : 9706727212
- Listing Agent:
- Jesse Laner :
- Contact:
- 9706727212
- MLS ID:
- IR1071193

- Style: Contemporary
- Other Structures: DeckPatio
- Parking: Oversized
- Roofing: Composition
- Windows: Double Pane WindowsWindow Coverings
- General: StoneWood FrameTwo
- HOA Amenities: Park
- Originating MLS: IRES
- School District: Johnstown-Milliken RE-5J
- County: Weld
- Zoning: RESR8965386
- Fencing: Fenced
- Utilities: Cable AvailableElectricity AvailableInternet Access (Wired)Natural Gas Available
- Water: Public
- Sewer: Public Sewer
- Source: IRES
This listing courtesy of Jesse Laner , C3 Real Estate Solutions, LLC
Monthly Payment
- Principal & Interest $
- Property Taxes $
- Home Insurance $
- VA Funding Fee $

 New - 23 hours ago