$499,990

812 Galloway Dr, Johnstown, CO 80534

  • 3 beds |
  • 2 baths |
  • 1,779 sqft
  • Property Icon Single-Family Home
  • Property Year Built Icon Built in 2025
  • Property Lot Size Icon4,792sqft lot
  • Property Parking Icon 2 car garage
  • Property Price Per Square Feet Icon $281/sqft
  • Property List Date Icon Listed 1 day ago

Property Description

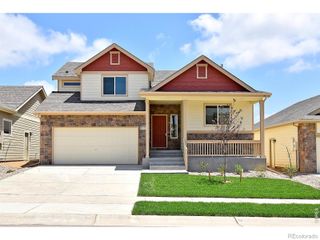
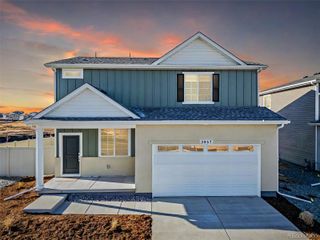
Experience the ultimate move-in-ready opportunity at 812 Galloway Dr in Johnstown. This beautifully maintained former model home is better than new construction, offering completed landscaping and irrigation, included appliances, designer finishes, and the rare opportunity to purchase the home fully furnished. With a full-price offer, the furniture is included at no cost, making this home truly ready to enjoy from day one. Designed for comfortable main-level living, this 3-bedroom, 2-bathroom ranch-style home features an accessible one-level floor plan with minimal stairs, a 2-car garage, and a versatile flex room. Step inside to discover on-trend finishes, distinctive accent walls, designer light fixtures, and a professionally styled interior that showcases the home at its best. The inviting open-concept layout connects the living, dining, and kitchen areas, creating an ideal space for everyday living and entertaining. The flex room offers additional versatility and can be used as a home office, hobby room, workout space, or extra storage. The kitchen features stainless steel appliances, while the washer and dryer are also included. Outside, enjoy the benefits of completed landscaping and irrigation without the time, expense, or hassle of starting from scratch. Simply move in, unpack your bag, and enjoy your new home. Beyond the front door, take advantage of fantastic community amenities including a neighborhood pool with water slide and separate kiddie pool, three community parks, scenic walking trails, and beautiful mountain views. It's a wonderful setting for enjoying the Colorado lifestyle. 812 Galloway Dr offers an opportunity you won't find in typical new construction. Why wait for new when you can have the model home-fully furnished and ready to enjoy?

Listing Status:
Active
Data Last Updated:
August 20, 2026 at 7:24AM
Listing Office:
NextHome Foundations : 9703535006
Listing Agent:
Julie Love : 9706178061
Contact:
9703535006
MLS ID:
1066771
  • General: Eat-in KitchenSeparate Dining RoomOpen FloorplanPantryWalk-In Closet(s)Washer/Dryer HookupKitchen IslandHigh Ceilings
  • Appliances: Electric RangeDishwasherRefrigeratorWasherDryerMicrowaveDisposalFire Alarm
  • Basement: NoneCrawl Space
  • A/C: Central Air
  • Heating: Forced Air
  • Fireplace: None
  • Disability Feature: Main Floor BathMain Level Bedroom
  • General: Sprinkler System
  • Style: Cottage
  • Parking: Garage Door OpenerAttached
  • Roofing: Composition
  • General: FrameOne
  • Road/Access: City Street
  • HOA Amenities: PoolPlaygroundParkTrail(s)Common Amenities
  • Originating MLS: ires
  • School District: Weld RE-5J
  • County: Weld
  • Zoning: RESR8978585
  • Fencing: Partial
  • Utilities: Electricity AvailableCable AvailableSatellite AvailHigh Speed AvailXcel
  • Water: City
  • Source: ires
  • Exclusions: Tenants personal property & sellers personal property.

This listing courtesy of Julie Love , NextHome Foundations

Monthly Payment

$Est. Payment
  • Principal & Interest $
  • Property Taxes $
  • Home Insurance $
  • VA Funding Fee $

Ready to Start a VA Loan?

Get Started Veterans United Home LoansNMLS #1907  †
Interest rates used in the VA mortgage calculator are shown for illustrative purposes only. Your rate may differ based on a variety of factors, including your credit score and the current market conditions. To get your personalized interest rate, start your quote online.

Location

Similar Listings Nearby