812 Galloway Drive, Johnstown, CO 80534
- 3 beds |
- 2 baths |
- 1,779 sqft
 Single-Family Home
  Built in 2025
  4,792sqft lot
 2 car garage
  $253/sqft
  Listed 12 days ago
Property Description
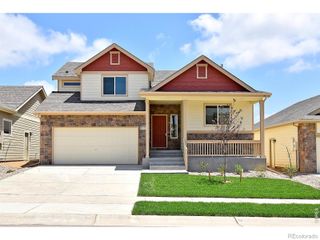
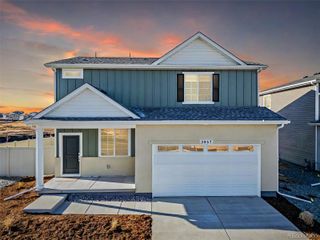
Here's your second chance! Back available with more flexible showing times and a list price the market was supporting! Experience the ultimate move in ready opportunity. This former model home is being offered FULLY FURNISHED for turn key living. Appreciate designer touches around every corner and enjoy convenient, main level accessible living with 3 bedrooms, 2 bathrooms, and flex room off the 2 car garage. The primary bedroom features a walk in closet while the primary bathroom features a walk in shower, double sinks, plenty of storage, and a water closet. The manageable back yard will be easy to maintain, freeing up extra time for enjoying all the community has to offer including three parks, miles of trails, mountain views, and a community pool which is included in the annual metro fee. This home sits on a fully concrete crawl space and has an active radon mitigation system.
- Listing Status:
- Active
- Date Added:
- September 23, 2026
- Data Last Updated:
- October 5, 2026 at 7:08AM
- Listing Office:
- NextHome Foundations : 9703535006
- Listing Agent:
- Julie Love :
- Contact:
- 9703535006
- MLS ID:
- IR1069320

- Style: Cottage
- Roofing: Composition
- Windows: Window Coverings
- General: Wood FrameOne
- HOA Amenities: ParkPoolTrail(s)
- Originating MLS: IRES
- School District: Johnstown-Milliken RE-5J
- County: Weld
- Zoning: RESR8978585
- Utilities: Cable AvailableElectricity AvailableInternet Access (Wired)
- Water: Public
- Source: IRES
This listing courtesy of Julie Love , NextHome Foundations
Monthly Payment
- Principal & Interest $
- Property Taxes $
- Home Insurance $
- VA Funding Fee $