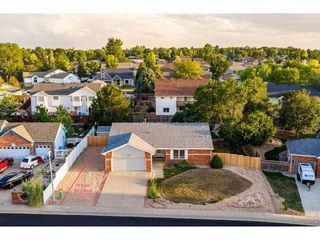
830 Gambel Dr, Johnstown, CO 80534
- 4 beds |
- 3 baths |
- 2,371 sqft
 Single-Family Home
  Built in 2025
  5,663sqft lot
 2 car garage
  $227/sqft
  Listed 6 days ago
Property Description
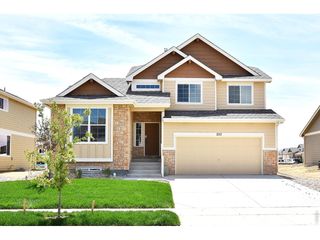
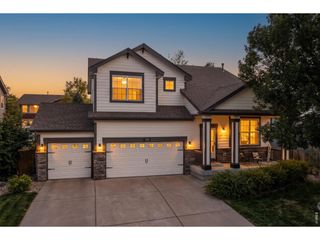
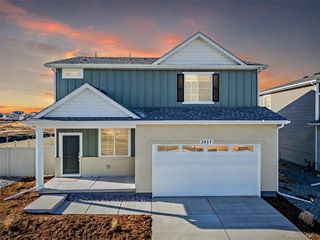
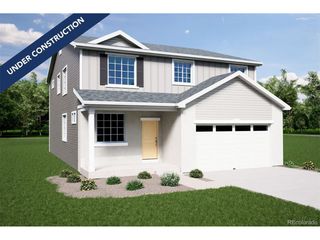
This was the model home; all furniture is included! Full Whirlpool appliance package, and full home blinds included for move-in convenience! Open concept kitchen with granite countertops! The Monarch is a spacious two-story home featuring an open-concept kitchen, dining, and great room, plus a main-floor flex space and upstairs loft. With four bedrooms, 2.5 baths, and a two-bay garage across 2,371 sq. ft., this design blends comfort and versatility. The Meritage Home difference includes whole-home blinds for added privacy and style, plus a refrigerator, washer, and dryer, saving you thousands upfront with essential appliances already included. Enjoy improved energy efficiency with spray-foam insulation that helps keep utility costs lower year-round, advanced air filtration for cleaner everyday living, and fire-resistant siding that provides lasting durability and protection. Welcome home to a place where every detail is built for comfort, efficiency, and LIFE. BUILT. BETTER. Revere at Johnstown offers playgrounds, picnic areas, and walking trails in a scenic setting near the Rocky Mountain foothills. With easy access to I-25, enjoy a connected community and convenient commutes or weekend getaways. *This home qualifies for special incentives through builder preferred lender for a limited time. Terms and conditions apply. See sales counselor for details!
- Listing Status:
- Active
- Data Last Updated:
- October 5, 2026 at 5:23AM
- Listing Office:
- Kerrie A. Young (Independent) : Denver.contact@meritagehomes.com,303-357-3011
- Listing Agent:
- Kerrie Young : 303-357-3011
- Contact:
- Denver.contact@meritagehomes.com,303-357-3011
- MLS ID:
- 2762139

- Style: Chalet
- Other Structures: Patio
- Parking: Attached
- Roofing: Composition
- General: FrameCompositionConcreteTwo
- HOA Amenities: 50.0Monthly
- Originating MLS: ires
- School District: Johnstown-Milliken RE-5J
- County: Weld
- Zoning: RES
- Utilities: Electricity AvailableCable Available
- Water: Public
- Sewer: Public Sewer
- Source: ires
- Exclusions: None
This listing courtesy of Kerrie Young , Kerrie A. Young (Independent)
Monthly Payment
- Principal & Interest $
- Property Taxes $
- Home Insurance $
- VA Funding Fee $

 New - 3 days ago