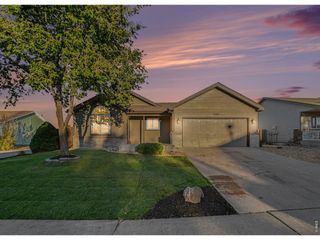
904 Charlotte St, Johnstown, CO 80534
- 3 beds |
- 1 bath |
- 1,330 sqft
 Single-Family Home
 Built in 1928
 8,276sqft lot
 1 car garage
 $338/sqft
 Listed 6 days ago
Property Description
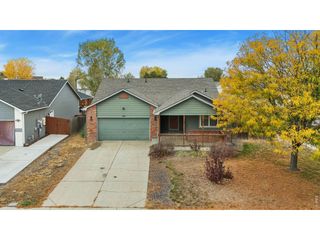
This beautifully renovated 1928 home in Johnstown, Colorado, blends timeless character with modern updates, but the real surprise is waiting out back! Tucked behind the home is a private, thoughtfully designed backyard sanctuary that feels like an unexpected retreat in the heart of town. Created for relaxation and entertaining, this one-of-a-kind outdoor space features a Redwood Outdoors Duo Sauna, Alaskan All-in-One Cold Plunge, and multiple inviting areas to gather, recharge, or simply unwind. Inside, original charm shines through gorgeous wood floors, classic woodwork, and abundant natural light, while extensive improvements bring modern comfort and convenience. The remodeled kitchen and bathroom, replacement windows, central air conditioning, and high-efficiency water heater are just a few of the many updates throughout. The home offers two bedrooms on the main level, plus additional finished basement space currently used as a non-conforming third bedroom, providing flexibility for a variety of needs. Out front, a welcoming Trex deck and thoughtfully xeriscaped yard offer attractive, low-maintenance outdoor living. With no HOA or metro district, this property delivers a refreshing alternative to much of today's new construction. Historic character, meaningful updates, and an extraordinary backyard retreat make this Johnstown home truly special. Ask for the complete list of updates and features!
- Listing Status:
- Active
- Data Last Updated:
- November 19, 2026 at 5:22AM
- Listing Office:
- Kentwood RE Northern Prop Llc : 9703001985
- Listing Agent:
- Val Miller : 9702143229
- Contact:
- 9703001985
- MLS ID:
- 1072135

- General: Sprinkler System
- Style: Cottage
- Other Structures: StorageDeckPatio
- Parking: Carport
- Roofing: Composition
- Windows: Window Coverings
- General: FrameRaised Ranch
- Road/Access: City Street
- Originating MLS: ires
- School District: Weld RE-5J
- County: Weld
- Zoning: RESR4503586
- Fencing: FencedWood
- Utilities: Natural Gas AvailableElectricity AvailableXcel
- Water: Public
- Sewer: Public Sewer
- Source: ires
- Exclusions: Seller's Personal Property including water features in backyardvintage panels on fence lineroller system along top of fencelineantique light fixture in hallway outside bathroomcurved shelf in primary bedroom attached to wallRing doorbellstaging items
This listing courtesy of Val Miller , Kentwood RE Northern Prop Llc
Monthly Payment
- Principal & Interest $
- Property Taxes $
- Home Insurance $
- VA Funding Fee $

 New - 1 day ago