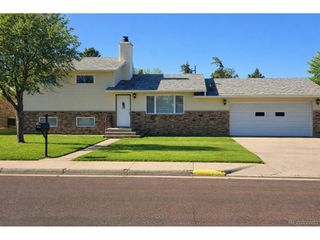
315 W 5th St, Julesburg, CO 80737
- 4 beds |
- 3 baths |
- 2,120 sqft
 Single-Family Home
  Built in 1952
  8,712sqft lot
 1 car garage
  $144/sqft
  Listed 1 year ago
Property Description
This well-cared-for 4-bedroom, 3-bath stucco ranch-style home offers spacious, comfortable living in a quiet, established neighborhood. The home features an eat-in kitchen with stainless steel appliances, a large walk-in pantry, and plenty of cabinet and counter space, along with a dedicated dining room just off the kitchen-perfect for family meals or entertaining guests. The inviting living room includes a cozy gas fireplace, updated flooring, and fresh paint throughout. The main level boasts a generous master suite with a private en suite bath, as well as a convenient laundry room complete with washer, dryer, and utility sink. Many new windows with a transferable warranty bring in natural light and enhance energy efficiency, along with the newer furnace, central air, and on-demand water heater. Outside, the fully fenced backyard provides a private retreat with mature shade trees and two spacious garden sheds for extra storage or hobbies. An attached garage adds to the home's functionality, making this move-in ready property a must-see for anyone looking for a well-maintained, thoughtfully updated home.
- Listing Status:
- Active
- Data Last Updated:
- May 25, 2026 at 6:24PM
- Listing Office:
- Sellstate Altitude Realty : trish@tksfinancial.com,970-520-2201
- Listing Agent:
- Tricia Lockhart : 970-520-2201
- MLS ID:
- 3224794

- Other Structures: Patio
- Parking: Attached
- Roofing: Composition
- Windows: Window Coverings
- General: FrameStuccoOne
- Road/Access: Gravel
- Originating MLS: ires
- School District: Julesburg RE-1
- County: Sedgwick
- Utilities: Natural Gas AvailableElectricity Available
- Water: City
- Sewer: Public Sewer
- Source: ires
- Exclusions: Seller's Personal Property
This listing courtesy of Tricia Lockhart , Sellstate Altitude Realty
Monthly Payment
- Principal & Interest $
- Property Taxes $
- Home Insurance $
- VA Funding Fee $