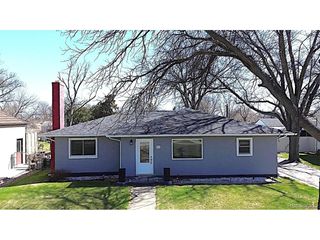
$279,000
420 W 6th St, Julesburg, CO 80737
- 4 beds |
- 3 baths |
- 2,356 sqft
 Single-Family Home
  Built in 1926
  10,454sqft lot
 3 car garage
  $118/sqft
  Listed 5 months ago
Property Description
A corner house on the west side of Julesburg, this Traditional front-gable style home was built in 1926 and given a later addition. Two bedrooms on the main floor with one bath, open living-dining room combo, kitchen with appliances included, and a main floor laundry with half bath. The addition includes a 2-car attached garage, bonus room and storage space. The finished basement has 1 non-conforming bedroom, a bedroom or office room, and a carpeted family room. Outdoor features include a detached garage w/alley entry, covered patio, vinyl fenced backyard, chain-link fenced garden, and auto sprinkler system.
- Listing Status:
- Pending
- Data Last Updated:
- May 25, 2026 at 6:24PM
- Listing Office:
- Benson Ag Land Realty LLC : 9704742000
- Listing Agent:
- Michael W. Benson : 9704742000
- MLS ID:
- 1048097

- General: Eat-in KitchenWasher/Dryer Hookup
- Appliances: Electric RangeDishwasherRefrigerator
- Basement: FullPartially Finished
- A/C: Central AirCeiling Fan(s)
- Heating: Forced Air
- General: Sprinkler System
- Style: Cottage
- Other Structures: Patio
- Parking: Garage Door OpenerAttached
- Roofing: Composition
- Windows: Window Coverings
- General: FrameOne
- Road/Access: City Street
- Originating MLS: ires
- School District: Julesburg RE-1
- County: Sedgwick
- Zoning: Res B13022030
- Fencing: FencedChain LinkVinyl
- Utilities: Natural Gas AvailableElectricity AvailableJulesburg
- Water: City
- Sewer: Public Sewer
- Source: ires
This listing courtesy of Michael W. Benson , Benson Ag Land Realty LLC
Monthly Payment
$Est. Payment
- Principal & Interest $
- Property Taxes $
- Home Insurance $
- VA Funding Fee $