15350 Cavanaugh Rd, Keenesburg, CO 80643
- 3 beds |
- 2 baths |
- 2,068 sqft
 other
other  Built in 1997
  39.09acre lot
 4 car garage
  $384/sqft
  Listed 5 days ago
Property Description
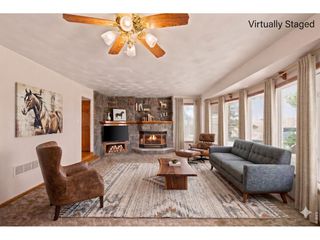
Possibilities are endless on this 39+ acre horse property! Tucked away on a quiet stretch of Cavanaugh Road in Keenesburg, this ranch-style home sits under big skies with views that stretch for miles. Fully fenced and very secluded, the property gives you the kind of space that's hard to find anymore. Inside, the vaulted ceilings and knotty wood paneling immediately set a warm, open feel. The kitchen was completely redone with light hickory cabinets, granite counters, a big island with seating, and stainless appliances (including double ovens and a gas range). A sliding barn door hides a roomy pantry, and the whole space flows straight into sunny dining and living areas framed by newer windows and French doors that look out over the land. The primary suite feels like a quiet cabin retreat - wood-paneled walls, vaulted ceiling, and a nicely updated bathroom. Two more bedrooms offer solid closet space and the same comfortable, rustic vibe. Outside, two Trex decks give you plenty of spots to sit and take in the scenery. A simple brick fire pit with benches is perfect for evenings under the stars. The detached garage setup is a standout: over 1,100 square feet split between a three-car garage and a separate one-car bay. A fenced dog run connects right to the garage and a secure livestock paddock is ready for your horses. Brand-new well pressure pump and septic system mean the infrastructure is already taken care of. Offering rare rural privacy without sacrificing an easy commute, this move-in-ready country ranch seamlessly merges modern amenities with pastoral freedom. schedule your private tour today to experience this serene countryside retreat in person.
- Listing Status:
- Active
- Data Last Updated:
- August 20, 2026 at 4:23PM
- Listing Office:
- Group Centerra : 7202720951
- Listing Agent:
- Kristin Snow : 7202720951
- Contact:
- 7202720951
- MLS ID:
- 1066573

- Style: Modular Home
- Other Structures: StoragePatio
- Parking: Detached
- Roofing: Composition
- Windows: Skylight(s)Window Coverings
- General: FrameOne
- Originating MLS: ires
- School District: Brighton Dist 27J
- County: Adams
- Zoning: A-3R0110984
- View: Plains View
- Fencing: FencedDog Run/Kennel
- Utilities: Electricity AvailablePropaneUnited Power
- Water: Well
- Sewer: Septic Tank
- Source: ires
- Exclusions: 2nd refrigerator in kitchenseller's personal propertywork bench in garage
This listing courtesy of Kristin Snow , Group Centerra
Monthly Payment
- Principal & Interest $
- Property Taxes $
- Home Insurance $
- VA Funding Fee $