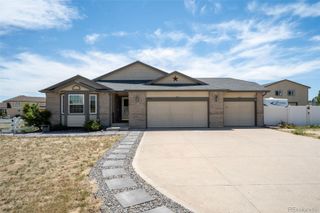
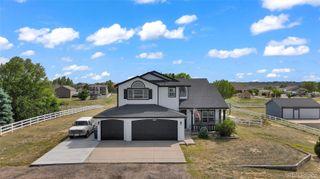
38025 E 145th Place, Keenesburg, CO 80643
- 4 beds |
- 4 baths |
- 3,156 sqft
 Single-Family Home
  Built in 2014
  1acre lot
 3 car garage
  $238/sqft
  Listed 6 months ago
Property Description
What Would You Do With 4,330 Square Feet? More room to gather. More room to unwind. More room for whatever comes next plus a $10,000 Seller Concession! Picture a Saturday morning here. Sunlight is pouring through the windows, coffee is brewing, and there’s no rush to go anywhere because home already feels like the place you want to be. With an incredible 4,330 square feet, this 4-bedroom, 4-bath home gives you the luxury of options. Host a dinner without wondering where everyone will sit. Create the home office you’ve been wanting. Give overnight guests a space of their own. Set aside a room for workouts, hobbies, movies, or simply having a little breathing room. The open-concept living spaces keep everyone connected without feeling crowded. The spacious kitchen with granite countertops, abundant cabinetry, and plenty of workspace becomes a natural gathering spot, whether you're making Tuesday-night dinner or putting out appetizers for a weekend get-together. At the end of the day, retreat to the spacious primary suite and leave the rest of the day behind. And then there’s the backyard. Step outside to a fully fenced space just waiting to become your favorite part of the home. Think morning coffee in the sunshine, dinner on the patio, a garden you've always wanted, evenings around a fire pit, or simply a quiet place to relax under the Colorado sky. This isn't just a home with impressive square footage. It's a home that gives you room to live the way you've been wishing you could.
- Listing Status:
- Active
- Data Last Updated:
- August 20, 2026 at 4:21PM
- Listing Office:
- Coldwell Banker Realty 24 : 303-409-1300
- Listing Agent:
- Kimberly Brown : 303-588-1768
- MLS ID:
- 6082652

- General: Balcony
- Parking: Parking spaces: 3
- Roofing: Composition
- General: One
- HOA Amenities: Water300.0Quarterly
- Originating MLS: recolorado
- School District: School District 27-J
- County: Adams
- Zoning: P-U-DSUB:CAVANAUGH HEIGHTS LOT:12R0166778
- View: Plains
- Water: Shared Well
- Sewer: Septic Tank
- Source: recolorado
- Ownership: Individual
- Exclusions: Washerdryerand sellers' personal property
This listing courtesy of Kimberly Brown , Coldwell Banker Realty 24
Monthly Payment
- Principal & Interest $
- Property Taxes $
- Home Insurance $
- VA Funding Fee $