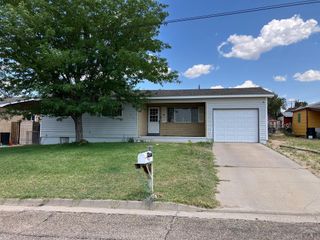
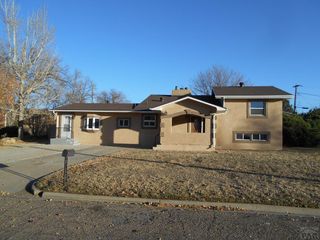
56 Sierra Dr, La Junta, CO 81050
- 4 beds |
- 3 baths |
- 2,292 sqft
 Single-Family Home
  Built in 1966
  6,926sqft lot
 2 car garage
  $130/sqft
  Listed 11 months ago
Property Description
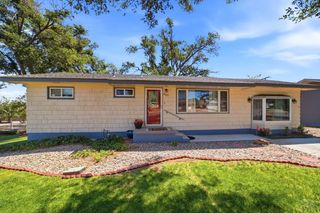
This beautifully maintained home offers plenty of space and comfort, featuring 4 bedrooms and 3 bathrooms across four well-designed levels. As you enter, elegant hardwood stairs lead you to the upper level where you'll find a generous primary suite with a bath, two additional large bedrooms, and a full bath. Just off the entryway, the main level welcomes you with a spacious living room filled with natural light. Head downstairs to a cozy and inviting family room, complete with a gas fireplace, and an updated kitchen featuring an island with seating—bar stools included! A convenient half bath and garage entrance are also located on this level for easy grocery access. Step through the sliding doors off the kitchen and family room to enjoy the covered patio—perfect for cookouts and outdoor relaxation. The basement level features a laundry area with ample storage space and a fourth bedroom. Don't miss your chance to make this wonderful home yours—schedule a showing today before it's gone!
- Listing Status:
- Pending
- Data Last Updated:
- May 30, 2026 at 7:27AM
- Listing Office:
- Keller Williams Partners Realty : 719-955-1999
- Listing Agent:
- Stacy Kibler : 719-440-1145
- MLS ID:
- 232908

- General: Ceiling Fan(s)Walk-in ShowerHard Surface Counter Top
- Appliances: DishwasherRefrigeratorDouble OvenMicrowave Built-inElectric Cooktop
- Laundry: Lower
- Basement: None
- Flooring: Tile
- A/C: Refrigerated Central Air
- Heating: Natural GasForced Air
- Fireplace: Gas LogLiving RoomFireplaceFireplaces: 1
- General: Shed(s)
- Parking: 2 Car Garage AttachedParking spaces: 2
- Roofing: Composition
- Windows: Vinyl
- General: FrameBrick VeneerStucco4 Level
- Road/Access: Paved
- HOA Amenities: None
- Originating MLS: Pueblo AOR
- School District: L J
- County: Otero
- Zoning: RBEG AT NW COR THENCE FOLLOWING N LINE IN E'LY; DIR 5; 7.10' SE'LY TO A PT 29' W'LY OF SE CORW'LY ALONG; S BDRY LINE TO SW COR NW'LY105' TO BEG (PART OF; LOT 14; BLK 2 LJ COUNTRYSIDE) B606P220 #63062464314211011
- Fencing: Wood Fence-Rear
- Water: Public
- Sewer: Public Sewer
- Source: Pueblo AOR
This listing courtesy of Stacy Kibler , Keller Williams Partners Realty
Monthly Payment
- Principal & Interest $
- Property Taxes $
- Home Insurance $
- VA Funding Fee $