201 N 4th St, La Salle, CO 80645
- 3 beds |
- 1 bath |
- 816 sqft
 Single-Family Home
  Built in 1956
  7,405sqft lot
 1 car garage
  $331/sqft
  Listed 5 days ago
Property Description
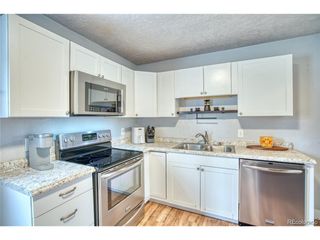
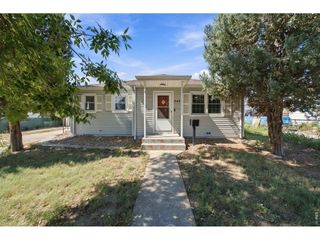
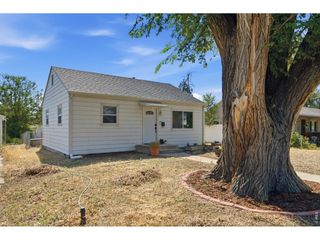
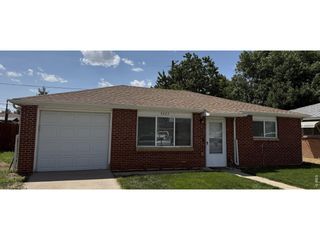
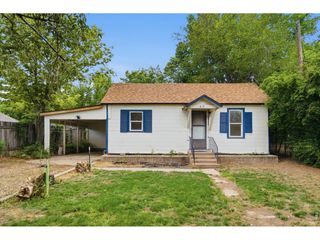
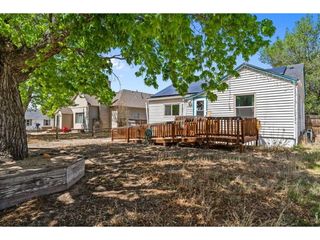
Looking for a property where your improvements can translate into real value? This seller-motivated 3-bedroom, 1-bath ranch in growing La Salle offers a rare opportunity to purchase a home with no HOA and no Metro District tax, keeping ownership costs lower and leaving more room for your renovation budget.Situated directly across from the school on a spacious lot, this single-level home offers a solid foundation for creating your ideal property. The functional layout includes a bright living area, kitchen, three bedrooms, an attached one-car garage, and plenty of outdoor space to work with.Bring your vision and unlock the potential. Updating the kitchen, refreshing the bathroom, modernizing flooring and finishes, improving curb appeal, or enhancing the backyard could significantly transform the home's appeal and value. Whether you're looking to create your perfect home, build equity through strategic improvements, add a long-term rental to your portfolio, or pursue a fix-and-flip project, this property gives you the opportunity to put your investment dollars to work.The location adds even more appeal, with the school directly across the street, small-town charm, convenient commuter access, and a generous lot that offers flexibility for outdoor living and future improvements.No HOA. No Metro District tax. Seller motivated. Solid opportunity. If you've been waiting for a property where you can add your own style, improve the value, and potentially build equity through the work you put in, this could be the opportunity you've been looking for.Bring your ideas, your contractor, and your vision - and turn this La Salle ranch into something special.
- Listing Status:
- Active
- Data Last Updated:
- October 5, 2026 at 7:21AM
- Listing Office:
- Rad Real Estate : 9704608460
- Listing Agent:
- Raelynn Barnett : 9703019189
- Contact:
- 9704608460
- MLS ID:
- 1069699

- General: Sprinkler System
- Style: Fixer-UpperContemporary
- Other Structures: Storage
- Parking: Attached
- Roofing: Composition
- Windows: Window Coverings
- General: FrameOne
- Road/Access: City Street
- Originating MLS: ires
- School District: Weld County RE-1
- County: Weld
- Zoning: resR4053986
- Fencing: Fenced
- Utilities: Natural Gas AvailableElectricity AvailableXcel Energy
- Water: Public
- Sewer: Public Sewer
- Source: ires
This listing courtesy of Raelynn Barnett , Rad Real Estate
Monthly Payment
- Principal & Interest $
- Property Taxes $
- Home Insurance $
- VA Funding Fee $