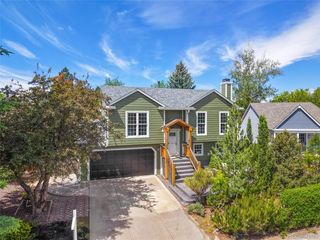
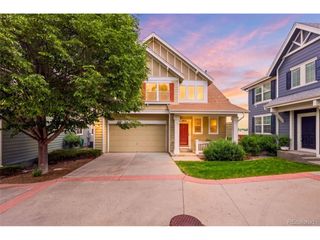
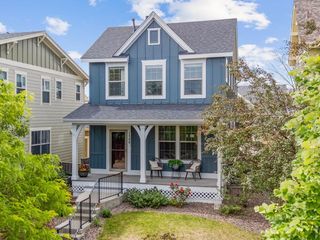
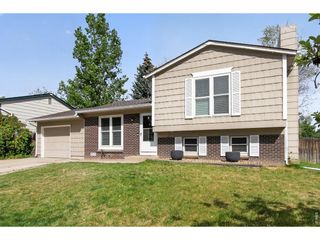
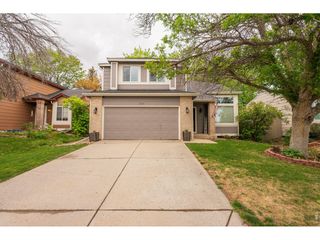
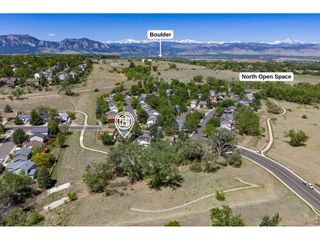
1010 Mercury Dr, Lafayette, CO 80026
- 3 beds |
- 2 baths |
- 1,500 sqft
 Single-Family Home
  Built in 1987
  3,485sqft lot
 2 car garage
  $417/sqft
  Listed 2 days ago
Property Description
Delightful and move-in ready, this beautiful 3 bed, 2 bath home in Lafayette offers comfort, style, and an unbeatable location. Thoughtfully updated, the home feature a modern kitchen with tasteful finishes and refreshed bathrooms that blend functionality with contemporary appeal. The inviting open layout makes the most of its footprint, creating a warm and welcoming atmosphere throughout. The finished basement provides the ideal space for a guest retreat, a home office, or recreation room. The oversized front porch is perfect for sipping your morning coffee. Spend evenings on your large outdoor stamped concrete patio, hosting backyard dinner parties. Enjoy year round comfort with central A/C, and take advantage of the convenience of a spacious 2-car garage. Situated in a desirable neighborhood, this home offers easy access to local parks, shopping, dining, and all that Lafayette has to offer. Just a short walk to Waneka Reservoir or Downtown Lafayette, this is a wonderful opportunity to own a charming, well-maintained home in a prime location. New: Exterior Paint (2025), A/C (2024) HVAC (2024) W/D (2024) Water Heater (2022) Garbage Disposal (2025) Back Storm Door (2025) Main floor bathroom vanity (2025) Blinds Throughout (2023) Google Doorbell and Thermostat (2024) Crawl space cleaned and tarped (2022) Front & Back yard landscaping with in-ground sprinkler system, patio and retaining wall (2024). This incredible property qualifies for a generous seller/lender credit towards buyer's closing costs or interest rate buydowns. Seller will contribute 1% and preferred lender 1% of the loan amount. Buyer is not obligated to use preferred lender to have an offer accepted, however must use preferred lender to qualify for the credit.
- Listing Status:
- Active
- Data Last Updated:
- May 30, 2026 at 7:22PM
- Listing Office:
- LIV Sotheby's International Realty : Aslusher@livsothebysrealty.com,720-333-6239
- Listing Agent:
- Ann Slusher : 720-333-6239
- MLS ID:
- 2817638

- Other Structures: Patio
- Parking: Attached
- Roofing: Composition
- Windows: Window Coverings
- General: FrameOne
- HOA Amenities: 160.0Quarterly
- Originating MLS: ires
- School District: Boulder Valley Dist RE2
- County: Boulder
- Fencing: Fenced
- Utilities: Cable Available
- Water: City
- Sewer: Public Sewer
- Source: ires
- Exclusions: Curtains in the Primary Bedroomcurtains in the 2nd bedroomUpstairs TV
This listing courtesy of Ann Slusher , LIV Sotheby's International Realty
Monthly Payment
- Principal & Interest $
- Property Taxes $
- Home Insurance $
- VA Funding Fee $