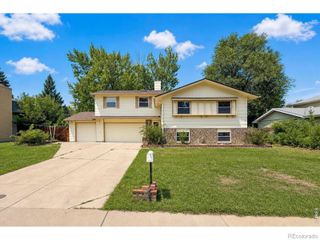
1028 Delta Drive, Lafayette, CO 80026
- 5 beds |
- 4 baths |
- 2,604 sqft
 Single-Family Home
  Built in 1993
  8,712sqft lot
 2 car garage
  $313/sqft
  Listed 3 days ago
Property Description
Welcome to this exceptional home in Lafayette’s highly desirable Whispering Meadows neighborhood! A welcoming front formal living room flows seamlessly into an elegant formal dining space, setting the stage for easy entertaining and comfortable daily living. At the heart of the home, the sunny kitchen comes well-appointed with stainless steel appliances, a center island, and a pantry. It opens directly into an informal dining nook and a cozy family room centered around a warm fireplace. A door off the dining nook leads out to the back patio for seamless indoor-outdoor living, while a main-floor half bath adds convenient guest access. Upstairs, the expansive primary suite serves as a serene retreat, featuring soaring vaulted ceilings, a large walk-in closet, and a luxurious 5-piece en-suite bathroom. Three additional light-filled bedrooms, a full hallway bath, and a dedicated upper-level laundry room complete the upper level. Downstairs, the finished basement dramatically expands your living space with a huge bonus room, a 5th bedroom, a full bathroom, and plentiful extra storage. The fully fenced backyard is an outdoor paradise with mature shade trees, a sunny deck, dedicated garden beds, a gravel lounge area, and a private dog run—offering endless space to unwind, entertain, or play. Completing the home is an attached 2-car garage equipped with a built-in workshop bench for DIY projects and extra storage. Situated in a fantastic location just 5 minutes from vibrant downtown Lafayette, you'll love having incredible local shops, dining, parks, and commuter routes right at your doorstep!
- Listing Status:
- Active
- Data Last Updated:
- August 20, 2026 at 7:22AM
- Listing Office:
- Redfin Corporation : 303-536-8941
- Listing Agent:
- The Keach Group : 303-818-5637
- MLS ID:
- 2763168

- General: BarbecueDog RunFire PitGardenGas ValveLightingPrivate YardRain GuttersSmart Irrigation
- Other Structures: Deck
- Parking: 220 VoltsParking spaces: 4
- Roofing: Unknown
- Windows: Bay Window(s)Double Pane Windows
- General: Two
- HOA Amenities: Trash170.0Quarterly
- Originating MLS: recolorado
- School District: Boulder Valley RE 2
- County: Boulder
- Zoning: LOT 2 BLK 2 WHISPERING MEADOWSR0113470
- Fencing: Full
- Utilities: Electricity ConnectedInternet Access (Wired)Natural Gas Connected110V220 Volts
- Water: Public
- Sewer: Public Sewer
- Source: recolorado
- Ownership: Individual
- Exclusions: Seller's personal property
This listing courtesy of The Keach Group , Redfin Corporation
Monthly Payment
- Principal & Interest $
- Property Taxes $
- Home Insurance $
- VA Funding Fee $

 New - 7 hours ago