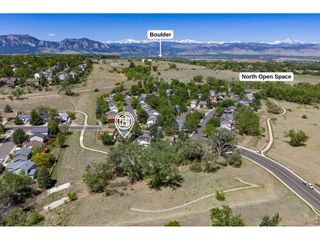
1100 Atlas Cir, Lafayette, CO 80026
- 3 beds |
- 2 baths |
- 1,722 sqft
 Single-Family Home
  Built in 1978
  0.27acre lot
 2 car garage
  $464/sqft
  Listed 3 days ago
Property Description
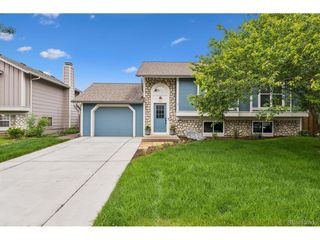
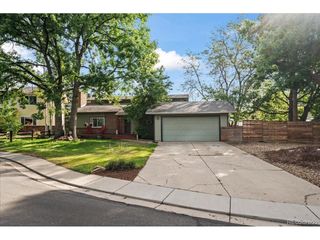
Talk about curb appeal! This split level home sits on a spacious lot with beautiful, mature landscaping. The inviting front porch has room for tables and chairs to sit and enjoy the shade from the giant tree in the front yard. Upon entry to the main level, you are met with high ceilings and the laminate wood flooring throughout sets the tone for this updated rustic style home. To the left, a sunken living room creates a cozy space with a wood fireplace that is the perfect for the winter months. To the right, the kitchen and dining room complement each other with wood tones and cabin feel. The kitchen consists of all stainless steel appliances, including a double oven, tile backsplash, and beautiful butcher block countertops. The ceiling fan in the dining room is strategically placed to provide airflow, and there is access to the slider, where a backyard oasis awaits you. Head up a few stairs to find all three bedrooms and a stunning 3/4 bath with a fully-tiled stand up shower and creative linen closet space. The basement is bathed in natural light with a large laundry room with extra storage space, a huge family room and another stunning bath. There are two garages: a 2-car with access from the front, as well as a 26'x24' shop/garage in the back with enough room to park 2 RVs. The enormous back yard has space for a fire pit area, room for more than one full-sized hammock, a cement area for patio furniture, and a walkway to the detached shop. Updates include: newer vinyl siding, newer windows, new roof in 2018, new light fixtures, new sewer line and cleanout in 2017, and new electrical panel for house andshop/garage. This property does not have an HOA or Metro Tax. Close distance to Waneka Lake and near Lafayette's Old Town shops and restaurants.
- Listing Status:
- Active
- Data Last Updated:
- May 25, 2026 at 1:23PM
- Listing Office:
- RE/MAX Elevate : 3033242340
- Listing Agent:
- Tammy Milano : 3034415612
- MLS ID:
- 1059857

- General: Oversized Garage
- Other Structures: StorageDeckPatio
- Parking: RV Access/ParkingAttached
- Roofing: Composition
- General: FrameTri Front/Back
- Road/Access: City Street
- Originating MLS: ires
- School District: Boulder Valley Dist RE2
- County: Boulder
- Zoning: RESR0072371
- Fencing: FencedWood
- Utilities: Natural Gas AvailableElectricity AvailableHigh Speed AvailXcel
- Water: City
- Sewer: Public Sewer
- Source: ires
- Exclusions: Sellers personal property. Fireplace insert.
This listing courtesy of Tammy Milano , RE/MAX Elevate
Monthly Payment
- Principal & Interest $
- Property Taxes $
- Home Insurance $
- VA Funding Fee $

 New - 3 days ago