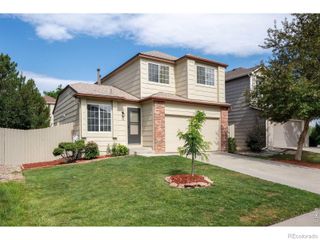
1115 Delphi Drive, Lafayette, CO 80026
- 4 beds |
- 3 baths |
- 1,845 sqft
 Single-Family Home
  Built in 1978
  7,841sqft lot
 2 car garage
  $436/sqft
  Listed 1 day ago
Property Description
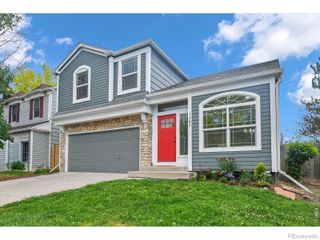
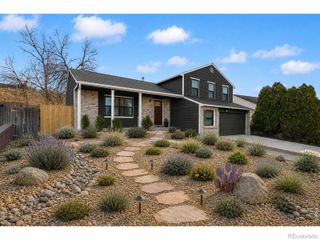
Completely renovated and move-in ready, this stunning 4-bedroom, 2-bath home offers the perfect blend of modern updates and timeless charm in one of Lafayette's most desirable neighborhoods. The thoughtfully redesigned interior, which was completed by a local custom builder, features a beautiful new kitchen with quartz countertops, designer tile, and stainless steel appliances, along with two fully remodeled bathrooms showcasing stylish, high-end finishes. A newly added mudroom provides convenient access to the attached 2-car garage. Vaulted ceilings, abundant natural light, a striking brick fireplace, and newly installed white oak hardwood flooring throughout the main living areas and stairs create warm and inviting spaces for gathering and entertaining. New carpet in all bedrooms adds comfort and a fresh feel throughout. Major system upgrades include a new high efficiency furnace, new central A/C, and a new 200-amp electrical panel. Ideally located within walking distance of Waneka Lake, trails, parks, and open space, this turnkey home combines exceptional style, thoughtful functionality, and an unbeatable Lafayette lifestyle.
- Listing Status:
- Active
- Data Last Updated:
- July 6, 2026 at 7:19AM
- Listing Office:
- eXp Realty, LLC : 888-440-2724
- Listing Agent:
- Scott Vos : 970-846-4114
- MLS ID:
- 3933218

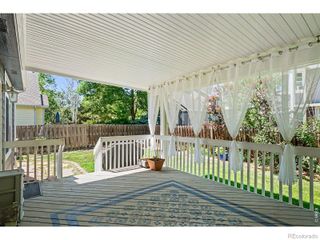
- General: Private YardRain Gutters
- Other Structures: Patio
- Parking: ConcreteStorageParking spaces: 2
- Roofing: Shingle
- Windows: Double Pane Windows
- General: Multi/Split
- Road/Access: Public
- Originating MLS: recolorado
- School District: Boulder Valley RE 2
- County: Boulder
- Zoning: LOT 105 CENTAUR VILLAGE NORTH 2R0076570
- Fencing: Full
- Utilities: Cable AvailableElectricity ConnectedNatural Gas Connected220 Volts
- Water: Public
- Sewer: Public Sewer
- Source: recolorado
- Ownership: Agent Owner
- Exclusions: Seller's personal items
This listing courtesy of Scott Vos , eXp Realty, LLC
Monthly Payment
- Principal & Interest $
- Property Taxes $
- Home Insurance $
- VA Funding Fee $