133 Casper Drive, Lafayette, CO 80026
- 3 beds |
- 4 baths |
- 1,630 sqft
 Town Home
  Built in 2017
  2,614sqft lot
 2 car garage
  $359/sqft
  Listed 6 days ago
Property Description
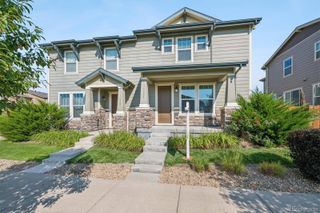
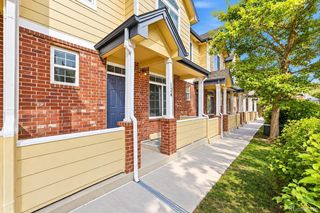
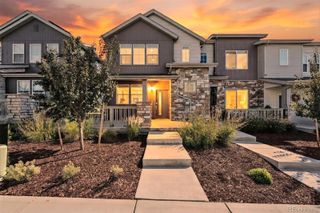
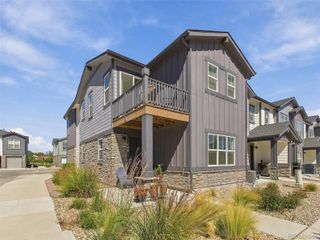
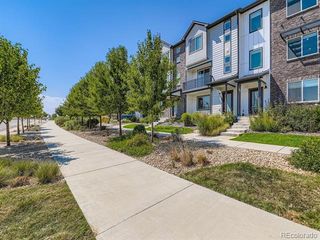
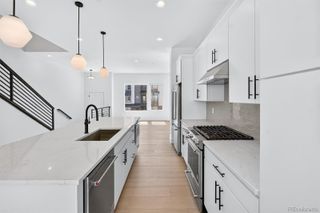
END-UNIT TOWNHOME IN COAL CREEK VILLAGE! Enjoy the best of Lafayette living in this 3-bedroom, 3.5-bath townhome built in 2017. Located near Coal Creek Trail, parks, the community pool, and Old Town Lafayette, this end-unit offers abundant natural light, a flexible three-level floor plan, private outdoor space, and exceptional garage storage. The main level features an open-concept kitchen, dining, and living area with hardwood floors, granite countertops, stainless steel appliances, and a convenient powder room. The kitchen opens to the dining and living spaces, creating an easy layout for everyday living and entertaining. A private, fenced backyard and patio extend the living space outdoors. Upstairs, two spacious bedrooms each feature a private en-suite bathroom and walk-in closet. The primary suite includes a 3/4 bath, while the second bedroom's private bath provides flexibility for family, guests, or roommates. A recent A/C upgrade added a return on the upper level to improve cooling and comfort throughout the second floor. The finished basement adds a third bedroom, 3/4 bathroom, and flexible living space-ideal for a guest suite, home office, recreation room, gym, or media area. The detached 2-car garage is a standout feature, offering a deep footprint, impressive ceiling height, and built-in storage racks. There is plenty of room for vehicles, bikes, outdoor equipment, tools, seasonal items, and additional storage without sacrificing parking space. The location puts outdoor recreation close to home, with convenient access to Coal Creek Trail and the surrounding trail network, neighborhood parks, and the community pool. Old Town Lafayette is also nearby for restaurants, coffee shops, shopping, entertainment, and community events. A newer Lafayette townhome with three bedrooms, three-and-a-half baths, a finished basement, private fenced yard, and exceptional garage storage-plus the added privacy of an end-unit.
- Listing Status:
- Active
- Date Added:
- September 28, 2026
- Data Last Updated:
- October 5, 2026 at 4:06AM
- Listing Office:
- RE/MAX Nexus : 7204385585
- Listing Agent:
- Regan Sample :
- Contact:
- 7204385585
- MLS ID:
- IR1069598

- Other Structures: Patio
- Parking: Oversized
- Roofing: Composition
- Windows: Double Pane WindowsWindow Coverings
- General: Wood FrameTwo
- HOA Amenities: ParkReserve FundMaintenance StructureSnow Removal381.52Monthly
- Originating MLS: IRES
- School District: Boulder Valley RE 2
- County: Boulder
- Zoning: RESR0606676
- Fencing: Fenced
- Utilities: Cable AvailableElectricity AvailableInternet Access (Wired)Natural Gas Available
- Water: Public
- Sewer: Public Sewer
- Source: IRES
This listing courtesy of Regan Sample , RE/MAX Nexus
Monthly Payment
- Principal & Interest $
- Property Taxes $
- Home Insurance $
- VA Funding Fee $