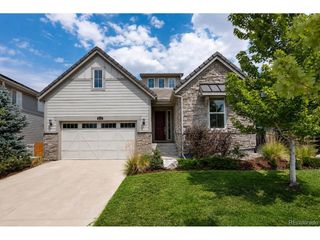
1339 Lander Ln, Lafayette, CO 80026
- 3 beds |
- 2 baths |
- 1,822 sqft
 Single-Family Home
  Built in 2015
  6,534sqft lot
 2 car garage
  $480/sqft
  Listed 5 hours ago
Property Description
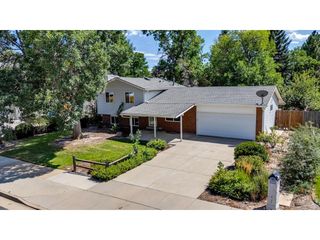
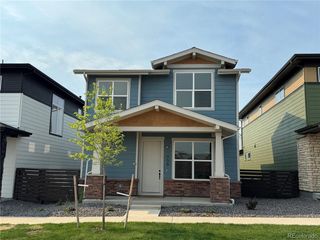
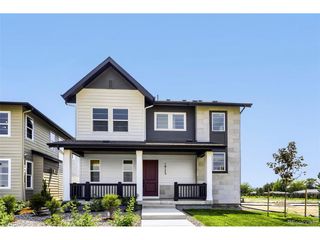
A hard-to-find, beautifully maintained 2015 modern ranch-style home that is truly "move-in ready." The original occupant family has maintained and improved this home with loving care. Among the many attractive features: A spacious, bright primary living area that includes new KitchenAid appliances, a natural gas fireplace and ample room for entertaining. An open exterior feel, with space and feeder trails to the Coal Creek Trail system on the north and west sides. Close proximity to neighborhood parks, trails, downtown Lafayette, RTD and local dining and shopping. A city water park is two blocks away. A two-car garage with a professionally-installed epoxy floor, good lighting and high ceiling for future mezzanine storage. 3 bedrooms, 2 full baths, spacious office, laundry and unfinished 912 square foot basement with plumbing rough-in for a future bath. A quiet rear covered porch for relaxation. A low-maintenance professionally-installed landscape with irrigation, both front and rear. Interior and exterior have been newly painted, leaving this home ready for move-in. 1339 Lander Lane is located in the convenient and highly desirable Coal Creek Village North neighborhood, where modern ranch-style homes are rarely listed. Don't miss this opportunity.
- Listing Status:
- Active
- Data Last Updated:
- August 20, 2026 at 7:24AM
- Listing Office:
- Trelora Realty, Inc. : coteam@trelora.com,720-410-6100
- Listing Agent:
- Trelora Realty Team : 720-410-6100
- Contact:
- coteam@trelora.com,720-410-6100
- MLS ID:
- 8258572

- General: Sprinkler System
- Other Structures: Patio
- Parking: Attached
- Roofing: Composition
- General: StoneCompositionOne
- HOA Amenities: 125.0Monthly
- Originating MLS: ires
- School District: Boulder Valley Dist RE2
- County: Boulder
- Fencing: Fenced
- Water: City
- Sewer: Public Sewer
- Source: ires
- Exclusions: Personal Property including staging decor itemsartworktwo mirrorsplantshall floor rughall maple tablebench
This listing courtesy of Trelora Realty Team , Trelora Realty, Inc.
Monthly Payment
- Principal & Interest $
- Property Taxes $
- Home Insurance $
- VA Funding Fee $

 New - 1 day ago