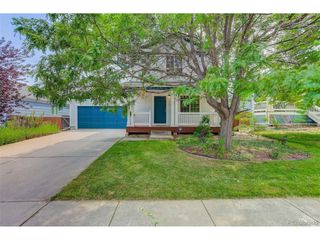
145 Caria Dr, Lafayette, CO 80026
- 3 beds |
- 3 baths |
- 1,300 sqft
 Single-Family Home
  Built in 1984
  6,970sqft lot
 2 car garage
  $423/sqft
  Listed 8 days ago
Property Description
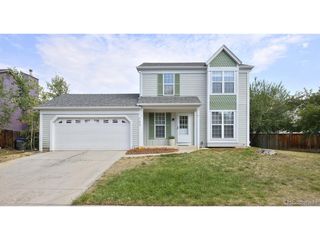
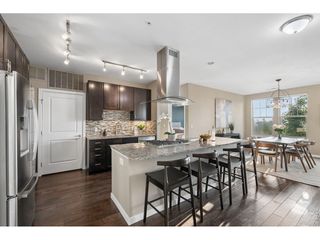
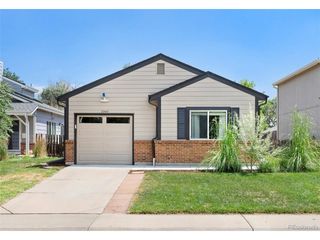
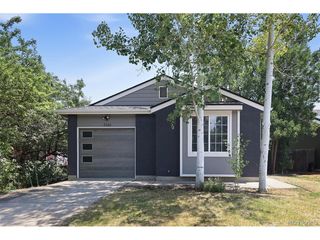
Welcome to 145 Caria Dr, a perfectly located home offering NO HOA, an expansive & private backyard, additional off-street parking, and plenty of potential to make it your own! Situated on a quiet cul-de-sac looking across to a neighborhood pocket park, this property offers a rare combination of location, outdoor space, and convenience all at a price you will love. Inside, you'll find laminate flooring throughout and a functional floor plan ready for your personal touches. The primary bedroom features mountain views looking out over the Arapahoe Peaks. The home may benefit from some light updating or TLC, creating an excellent opportunity for a buyer to add their own style and improvements! Outside, enjoy the spacious, private backyard with an existing garden and outbuilding, providing you extra storage, workspace, or flexibility for hobbies and outdoor projects. Additional off-street parking adds even more everyday convenience for your trucks, trailers, or any other toys! Conveniently located near parks, walking paths, Waneka Reservoir, shopping, public transportation, the recreation center, and library, this charming home puts you close to many of the amenities and outdoor spaces that make Lafayette such a desirable place to call home. With no HOA, mountain views, a cul-de-sac location, generous backyard space, and extra parking, 145 Caria Dr offers a great opportunity for owner occupants and investors alike in an established Lafayette neighborhood!
- Listing Status:
- Active
- Data Last Updated:
- August 20, 2026 at 12:24PM
- Listing Office:
- Property Partners : 9706915222
- Listing Agent:
- Richard Payne Jr : 9706915222
- Contact:
- 9706915222
- MLS ID:
- 1066281

- General: Sprinkler SystemBalconyOversized Garage
- Other Structures: StoragePatio
- Parking: Attached
- Roofing: Composition
- Windows: Window Coverings
- General: FrameBrickTri-Level
- Originating MLS: ires
- School District: Boulder Valley Dist RE2
- County: Boulder
- Zoning: RESR0095037
- View: Hills
- Fencing: FencedWood
- Utilities: Natural Gas AvailableElectricity AvailableXcel
- Water: City
- Sewer: Public Sewer
- Source: ires
This listing courtesy of Richard Payne Jr , Property Partners
Monthly Payment
- Principal & Interest $
- Property Taxes $
- Home Insurance $
- VA Funding Fee $

 New - 8 hours ago