1992 Foxtail Lane C, Lafayette, CO 80026
- 3 beds |
- 4 baths |
- 1,478 sqft
 Condominium
 Built in 2019
 —— sqft lot
 1 car garage
 $372/sqft
 Listed 28 days ago
Property Description
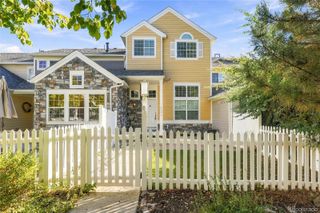
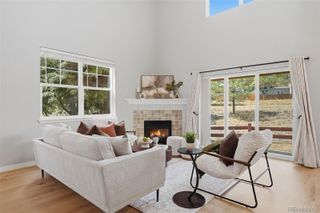
Welcome home to low-maintenance, modern living in Lafayette! Built in 2019 by renowned local green builder Markel Homes, this bright and inviting 3-bedroom, 4-bathroom triplex offers the ideal blend of energy-efficient design, sleek finishes, and effortless convenience. Step inside to an open-concept main floor bathed in natural light, featuring rich flooring, crisp architectural lines, and an eat-in kitchen complete with modern cabinetry, pantry, and high-quality appliances. Thoughtfully designed for both functional living and entertaining, the main level flows effortlessly to your private outdoor patio—perfect for summer dining or relaxing in the evening.Upstairs and throughout the home, you’ll find spacious bedrooms and well-appointed bathrooms offering privacy and comfortable retreat space. The fully finished basement features a family room for extra living space and a third bedroom with its own bathroom making it the perfect space for a home office, hosting guests, or just enjoying some extra space. But the best feature of this home might just be it's location. The quaint downtowns of both Louisville and Lafeyette are just minutes away, and you have close access to major roads to get you to Boulder or Denver in a jiffy! Throw in close proximity to Waneka Lake, the Coal Creek Creek Trail system, and top rated BVSD schools and you are living the dream! Don't miss your chance to scoop this one up!
- Listing Status:
- Active
- Date Added:
- October 22, 2026
- Data Last Updated:
- November 19, 2026 at 7:08AM
- Listing Office:
- First Summit Realty : 720-460-0802
- Listing Agent:
- Rebecca Stenzel :
- Contact:
- 720-460-0802
- MLS ID:
- 1699043

- Other Structures: Patio
- Roofing: Composition
- Windows: Double Pane Windows
- General: FrameStoneWood SidingTwo
- HOA Amenities: Garden AreaParkPlaygroundTrail(s)InsuranceMaintenance GroundsRecyclingSewerSnow RemovalTrashWater453.0Monthly
- Originating MLS: REcolorado
- School District: Boulder Valley RE 2
- County: Boulder
- Zoning: R0611552
- Water: Public
- Sewer: Public Sewer
- Source: REcolorado
This listing courtesy of Rebecca Stenzel , First Summit Realty
Monthly Payment
- Principal & Interest $
- Property Taxes $
- Home Insurance $
- VA Funding Fee $