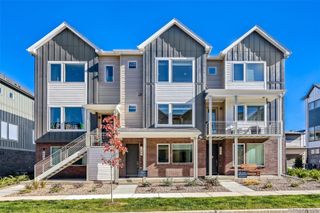
2033 S Fork Drive, Lafayette, CO 80026
- 3 beds |
- 4 baths |
- 1,748 sqft
 Town Home
 Built in 1997
 1,307sqft lot
 2 car garage
 $292/sqft
 Listed 28 days ago
Property Description
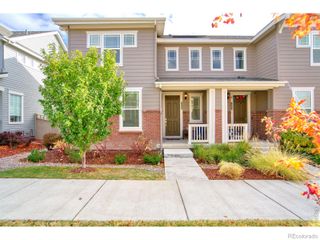
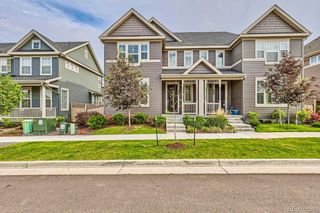
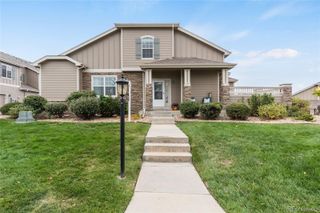
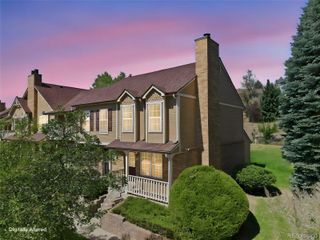
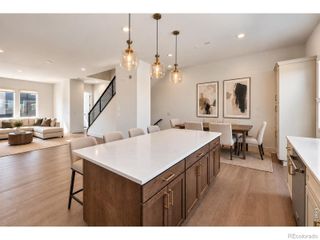
The Courtyard at Lafayette. Tucked into a quiet, friendly neighborhood in one of Lafayette's most convenient locations, this thoughtfully designed townhome blends comfort, flexibility, and easy everyday living. A welcoming front porch and private courtyard create an inviting first impression, while fresh interior paint and new carpet upstairs make the home feel move-in ready. Inside, warm wood flooring extends throughout the main level, where soaring ceilings and abundant natural light enhance the open living and dining areas. A gas fireplace creates a cozy focal point, and the efficient kitchen is designed to keep everything within easy reach. The updated powder room features stylish tile flooring, adding a polished touch. The versatile lower level provides valuable bonus space ideal for a recreation room, home gym, guest area, or future bedroom, along with generous storage. An attached two-car garage and plentiful guest parking offer everyday convenience. The upper levels provide exceptional separation of space. A bright loft is perfectly suited for a home office, reading nook, or bonus living space, while a spacious secondary bedroom occupies its own level. The private primary suite is tucked away on the top floor, creating a peaceful retreat with vaulted ceilings, abundant natural light, two closets, including a generously sized walk-in, and a five-piece bath complete with a soaking tub. Just minutes from Waneka Lake recreation area, this home delivers the perfect balance of privacy, functionality, and an unbeatable Lafayette location.
- Listing Status:
- Active
- Date Added:
- October 22, 2026
- Data Last Updated:
- November 19, 2026 at 7:08AM
- Listing Office:
- Coldwell Banker Realty-Boulder : info@thebernardigroup.com
- Listing Agent:
- The Bernardi Group :
- Contact:
- info@thebernardigroup.com
- MLS ID:
- IR1071079

- Style: Contemporary
- Other Structures: Patio
- Roofing: Composition
- Windows: Window Coverings
- General: Wood FrameThree Or More
- HOA Amenities: ParkReserve FundInsuranceMaintenance GroundsMaintenance StructureSnow RemovalTrashWater444.0Monthly
- Originating MLS: IRES
- School District: Boulder Valley RE 2
- County: Boulder
- Zoning: R3R0126840
- Utilities: Electricity AvailableNatural Gas Available
- Water: Public
- Sewer: Public Sewer
- Source: IRES
This listing courtesy of The Bernardi Group , Coldwell Banker Realty-Boulder
Monthly Payment
- Principal & Interest $
- Property Taxes $
- Home Insurance $
- VA Funding Fee $

 New - 2 days ago