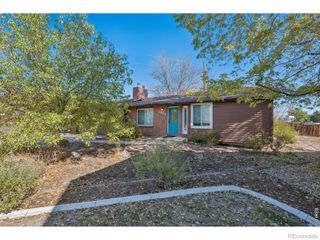
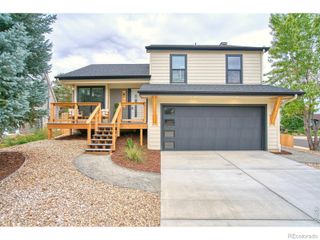
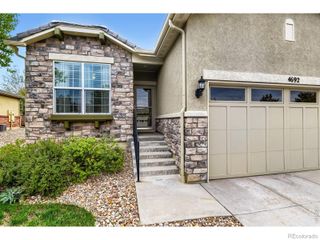
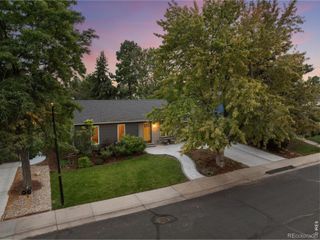
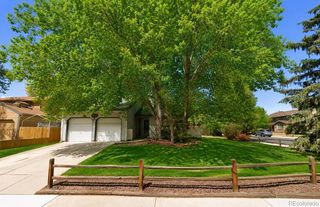
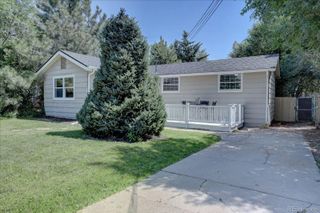
206 W Geneseo Street, Lafayette, CO 80026
- 2 beds |
- 1 bath |
- 1,032 sqft
 Single-Family Home
 Built in 1941
 6,970sqft lot
 1 car garage
 $615/sqft
 Listed 1 month ago
Property Description
2-1 Interest rate buy down through participating Lender! Beautifully updated Lafayette home where historic character meets thoughtful modern living, ideally located just one block from Main Street and the heart of Old Town Lafayette. With restaurants, coffee shops, boutiques, breweries, parks, and local favorites all within easy walking distance, this home puts you right in the center of everything Lafayette has to offer. The heart of the home was beautifully reimagined in 2024–2025 with a stunning kitchen and living room renovation. The spaces were opened to create a bright, inviting gathering area while preserving the character of the original home, including breathtaking 16-foot exposed wood-beamed ceilings. The beautifully renovated kitchen features new cabinetry, expanded storage, a spacious island, new countertops, reconfigured plumbing, new windows, and upgraded appliances including a gas range, dishwasher, and farmhouse sink. Lutron recessed lighting and under-cabinet lighting add an elevated finishing touch. Improvements include refinished hardwood floors, a new air-to-water heat pump system for heating and cooling, upgraded electrical panel, EV charging station, and new blown-in insulation. In 2026, the owners added a brand-new sauna, creating a private retreat to relax and unwind at home. Outside, the meticulously landscaped front and backyard offer a peaceful setting for relaxing or entertaining, with a spacious backyard perfect for enjoying Colorado's beautiful seasons. Seller has drawings and civil plans for the future ADU. Qualified buyers may be eligible for a lender-funded temporary 2-1 interest rate buydown or a closing-cost credit of up to 2% of the loan amount through a participating lender. Offers are subject to loan program eligibility, lender approval, and applicable terms and restrictions. Buyers are not required to use any particular lender to purchase the property. Contact the listing broker for additional information.
- Listing Status:
- Active
- Date Added:
- October 10, 2026
- Data Last Updated:
- November 19, 2026 at 6:06AM
- Listing Office:
- Real Broker, LLC DBA Real : Melissa@5280living.com,303-868-4070
- Listing Agent:
- Melissa Fogler :
- Contact:
- Melissa@5280living.com,303-868-4070
- MLS ID:
- 8757602

- General: Private Yard
- Other Structures: Front PorchPatioCovered
- Parking: Electric Vehicle Charging Station(s)
- Roofing: Composition
- General: FrameStuccoOne
- Originating MLS: REcolorado
- School District: Boulder Valley RE 2
- County: Boulder
- Zoning: R0020549
- Fencing: Full
- Utilities: Electricity AvailableNatural Gas Available
- Sewer: Public Sewer
- Source: REcolorado
This listing courtesy of Melissa Fogler , Real Broker, LLC DBA Real
Monthly Payment
- Principal & Interest $
- Property Taxes $
- Home Insurance $
- VA Funding Fee $