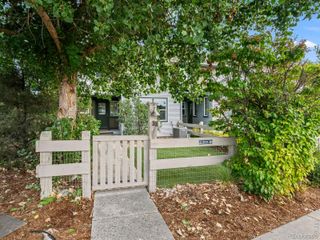
2402 Concord Circle, Lafayette, CO 80026
- 2 beds |
- 3 baths |
- 1,072 sqft
 Town Home
 Built in 1997
 1,742sqft lot
 2 car garage
 $480/sqft
 Listed 21 days ago
Property Description
This Indian Peaks townhome has a lot going for it starting with the location! It's in the desirable Indian Peaks community with trails & green spaces interspersed throughout the area and next to the Indian Peaks golf course. Just a short drive to both the Historic downtowns in Lafayette and Louisville offering you a wide choice of restaurants, shopping and local amenities. Wood floors on both the main and upper levels set the stage for this charming unit. The open kitchen/living/dining room overlooks the front courtyard and makes for a fun, gourmet cooking space and room to entertain. The breakfast bar is a great place for laptops or a spot for friends while you cook and the dining area has a dramatically-high ceiling and chandelier...really nice for dinner parties. Both of the bedrooms upstairs are ensuites with private bathrooms and walk-in closets. The basement has an egress window and rough-in for an additional bathroom plus a full-sized laundry area so expanding living space into the basement is very enticing and a great value-added. New furnace and central air in 2025. A 2-car garage for cars and toys is a nice feature, as is the front courtyard area which begs for al-fresco pastries or afternoon cocktails and faces a nice, cool lawn area lined with mature trees for playing with kids or pooches...or tossing a frisbee. There's another lawned area off of the garage entry alley so nice outdoor spaces, in general. The location is really great if you love to hike, bike, golf, walk, ride, shop, eat, drink, go to CU football games or hang out with your friends! It's all within minutes...Boulder, Denver, Lafayette, Louisville and the Indian Peaks Golf Course, designed by Hale Irwin, is your neighbor. Nearby open spaces along with Waneka Reservoir/Park provide for even greater exploring opportunities and the quick access to the mountains is the icing on the cake. Just a great jumping-off point for adventures or a nice place to relax & wind-down.
- Listing Status:
- Active
- Date Added:
- October 29, 2026
- Data Last Updated:
- November 19, 2026 at 6:06AM
- Listing Office:
- West and Main Homes Inc : agentjeanoliphant@gmail.com,303-888-2361
- Listing Agent:
- Jean & Rick Oliphant :
- Contact:
- agentjeanoliphant@gmail.com,303-888-2361
- MLS ID:
- 5966884

- General: Private Yard
- Style: Contemporary
- Roofing: Composition
- General: FrameTwo
- HOA Amenities: Reserve FundInsuranceIrrigation WaterMaintenance GroundsMaintenance StructureSewerSnow RemovalTrashWater586.0Monthly
- Originating MLS: REcolorado
- School District: Boulder Valley RE 2
- County: Boulder
- Zoning: R0128478
- Fencing: Partial
- Water: Public
- Sewer: Public Sewer
- Source: REcolorado
This listing courtesy of Jean & Rick Oliphant , West and Main Homes Inc
Monthly Payment
- Principal & Interest $
- Property Taxes $
- Home Insurance $
- VA Funding Fee $