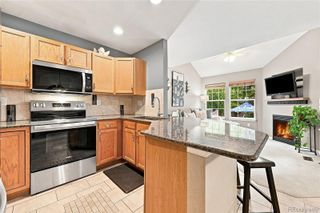
2416 Concord Circle, Lafayette, CO 80026
- 3 beds |
- 4 baths |
- 1,772 sqft
 Town Home
  Built in 1997
  1,307sqft lot
 2 car garage
  $353/sqft
  Listed 9 days ago
Property Description
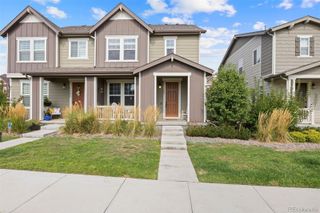
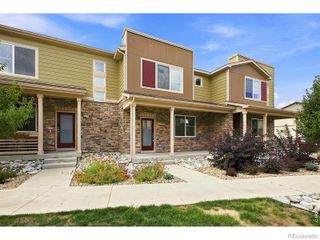
Beautifully updated 2/3 bedroom, 3.5 bath end-unit townhome in desirable Indian Peaks, offering stylish finishes, flexible living spaces and beautiful mountain views. The open-concept main level features vaulted ceilings, abundant natural light, a gas fireplace and large windows framing the western views. The third bedroom is the basement. The updated kitchen is finished with quartz Carrara marble countertops, stainless appliances, designer lighting and updated hardware and fixtures. The second level offers a spacious bedroom, full bath and versatile loft-perfect for a home office, den or additional living space. The private primary suite encompasses the entire third floor and is a true retreat, featuring a vaulted cathedral ceiling, mountain views, two walk-in closets and engineered wood flooring. The beautifully remodeled primary bath is a highlight, with a luxurious soaking tub, large walk-in shower and thoughtfully selected finishes. The fully finished lower level provides even more flexibility with a 3/4 bath and space ideal for a third bedroom, guest suite, recreation room or home office. Step outside to the super private courtyard to extend the living outdoors. Additional features include extensive hardwood flooring, newer hot water heater, an oversized 2-car garage, generous storage and whole-house humidifier. Ideally located between downtown Lafayette and Louisville, with easy access to walking and biking paths, coffee shops, restaurants and local shopping, plus convenient access to both Boulder and Denver.
- Listing Status:
- Active
- Data Last Updated:
- August 20, 2026 at 1:21PM
- Listing Office:
- RE/MAX of Boulder, Inc : 3034497000
- Listing Agent:
- Karolyn Merrill : 303-817-2827
- MLS ID:
- IR1066293

- Other Structures: Patio
- Parking: Parking spaces: 2
- Roofing: Composition
- Windows: Window Coverings
- General: Three Or More
- HOA Amenities: ParkPlaygroundReservesInsuranceMaintenance GroundsMaintenance StructureSnow RemovalTrashWater586.0Monthly
- Originating MLS: recolorado
- School District: Boulder Valley RE 2
- County: Boulder
- Zoning: PUDLOT 7 BLK 3 INDIAN PEAKS FLG 11R0128483
- View: Mountain(s)
- Utilities: Natural Gas Available
- Water: Public
- Sewer: Public Sewer
- Source: recolorado
- Ownership: Individual
This listing courtesy of Karolyn Merrill , RE/MAX of Boulder, Inc
Monthly Payment
- Principal & Interest $
- Property Taxes $
- Home Insurance $
- VA Funding Fee $

 New - 2 days ago