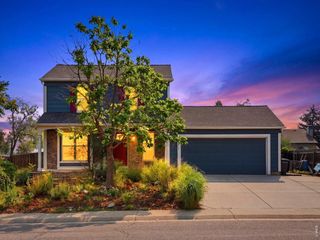
2530 Sweetwater Cir, Lafayette, CO 80026
- 4 beds |
- 4 baths |
- 1,946 sqft
 Single-Family Home
  Built in 1994
  7,405sqft lot
 3 car garage
  $411/sqft
  Listed 15 days ago
Property Description
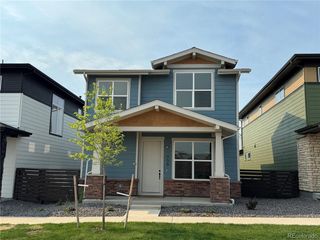
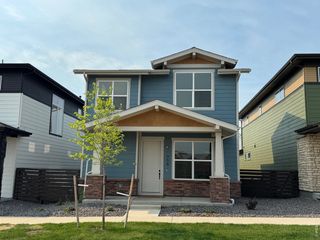
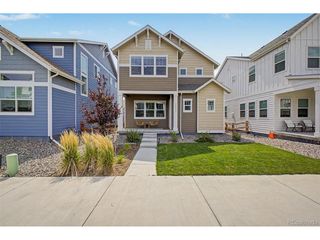
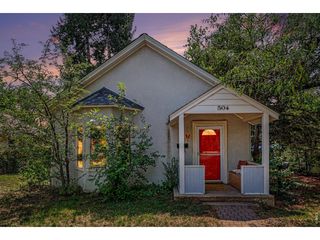
Welcome home to one of Lafayette's most beloved neighborhoods - with tree-lined streets, white picket fences and community still means something. Tucked on a corner lot in the heart of the Sweetwater Circle neighborhood, this beautifully updated 4-bedroom, 3.5-bathroom tri-level is the kind of home that doesn't come along often. With 1,946 square feet of thoughtfully designed living space, soaring ceilings, and a finished basement - 2530 Sweetwater Circle is move-in ready and waiting for its next chapter.From the moment you arrive, the curb appeal sets the tone. A generous corner lot gives this home breathing room that most Lafayette properties simply don't have - space, privacy, and the kind of yard that actually gets used. Step inside and the first thing you notice is the dramatic ceiling height that floods the main living areas with natural light. The floor plan was designed for real life - for the dinner parties that spill into the living room, the Sunday mornings with coffee in hand watching the sunrise through oversized windows, and the everyday moments that make a house feel like home.The heart of this home is the main living area, where the open concept layout creates an effortless flow between the kitchen, dining, and living spaces. A cozy gas fireplace anchors the room - the kind you actually use on those crisp Colorado evenings from October through April. Brand new hardwood floors, fresh carpet, and updated tile floors throughout give this home a crisp, move-in ready feel from the moment you walk in - no projects, no compromises, just clean and beautiful. The abundance of natural light makes every room feel larger than its footprint suggests, and the bright, airy atmosphere is something you feel the second you step through the front door.Upstairs, the primary suite is a true retreat offset from the secondary bedrooms by a short hallway.
- Listing Status:
- Active
- Data Last Updated:
- August 20, 2026 at 12:24PM
- Listing Office:
- eXp Realty LLC : 3039318111
- Listing Agent:
- Clare Gleason : 3039318111
- Contact:
- 3039318111
- MLS ID:
- 1065780

- General: Sprinkler System
- Other Structures: Deck
- Parking: Attached
- Roofing: Composition
- General: FrameStoneWood SidingTri-Level
- Road/Access: City Street
- HOA Amenities: Park112.0Monthly
- Originating MLS: ires
- School District: Boulder Valley Dist RE2
- County: Boulder
- Zoning: ResR0113567
- Fencing: WoodVinyl
- Utilities: Natural Gas AvailableElectricity AvailableCable Available
- Water: City
- Sewer: Public Sewer
- Source: ires
This listing courtesy of Clare Gleason , eXp Realty LLC
Monthly Payment
- Principal & Interest $
- Property Taxes $
- Home Insurance $
- VA Funding Fee $

 New - 1 day ago