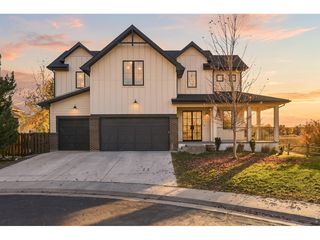
2590 Blue Heron Way, Lafayette, CO 80026
- 5 beds |
- 7 baths |
- 4,969 sqft
 Single-Family Home
 Built in 2022
 0.28acre lot
 3 car garage
 $381/sqft
 Listed 2 months ago
Property Description
There is a lot to love about 2590 Blue Heron Way, but what really makes this home special is how much thought went into making it both beautiful and functional. With over 5,300 square feet, 5 bedrooms and 6.5 bathrooms, there is plenty of room to spread out while still feeling comfortable and practical.The main level is open, bright and filled with natural light. At the center is an incredible chef's kitchen with custom cabinetry, quartz countertops, a huge island, premium appliances, a 6-burner range with griddle and three ovens. Smart details include easy-access cookware storage, a custom cabinet for oversized trash and recycling bins, and a large walk-in pantry. The kitchen opens to the living and dining areas, with large sliding doors leading to the covered patio and fully fenced backyard.Upstairs, every bedroom has its own private bathroom. There is also a second living/loft area and an amazing primary suite with vaulted ceilings, a large walk-in closet, soaking tub, steam shower and private west-facing balcony with mountain views and incredible Colorado sunsets.So many of the expensive upgrades are already done for you, including custom closet built-ins, high-end window coverings, Insteon smart lighting, designer lighting, tons of storage and even soffit wiring for holiday lights. The oversized mudroom with adjacent 3/4 bath is perfect for kids, dogs and Colorado weather.The finished basement adds even more flexible living space and is already roughed-in for a future wet bar. The heated, epoxy-finished 3-car garage is EV-ready with plenty of room for cars, bikes, skis and gear.Add in a beautiful neighborhood, public park, nearby trails, easy access to Boulder and Denver, and no HOA dues, and this is a home that looks great, lives even better, and has been thoughtfully designed from top to bottom.
- Listing Status:
- Active
- Data Last Updated:
- November 19, 2026 at 7:23AM
- Listing Office:
- Kornblum Real Estate : 3034539382
- Listing Agent:
- Jesse Kornblum : 3034539382
- Contact:
- 3034539382
- MLS ID:
- 1068261

- General: Sprinkler SystemBalcony
- Other Structures: Patio
- Parking: Attached
- Roofing: Composition
- Windows: Window Coverings
- General: FrameTwo
- Road/Access: County Maintained
- Originating MLS: ires
- School District: Boulder Valley Dist RE2
- County: Boulder
- Zoning: R-1R0608903
- View: Hills
- Fencing: Wood
- Utilities: Natural Gas AvailableElectricity AvailableXcel
- Water: Public
- Source: ires
- Exclusions: Staging items and Sellers personal Property
This listing courtesy of Jesse Kornblum , Kornblum Real Estate
Monthly Payment
- Principal & Interest $
- Property Taxes $
- Home Insurance $
- VA Funding Fee $