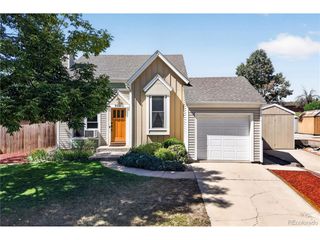
601 S Longmont Ave, Lafayette, CO 80026
- 2 beds |
- 2 baths |
- 1,145 sqft
 Single-Family Home
  Built in 1952
  6,970sqft lot
 2 car garage
  $546/sqft
  Listed 22 days ago
Property Description
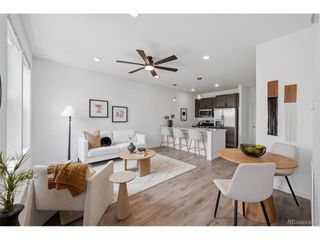
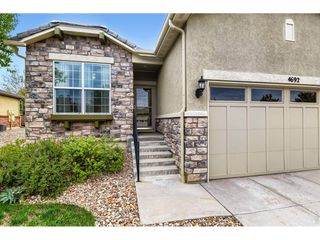
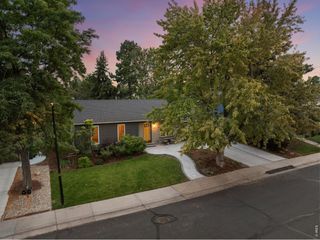
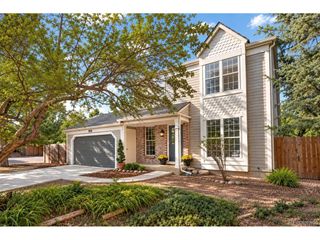
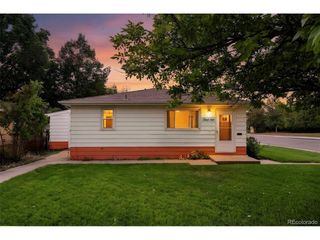
Some homes simply occupy a place in a neighborhood; others are woven into its history. Originally built by the Waneka family, among Lafayette's earliest settlers, this charming ranch carries a story that reaches back to the roots of the community itself. Set on a generous, lush corner lot in one of Old Town Lafayette's most coveted locations, the home sits along a particularly special block where beautifully preserved historic residences mingle with thoughtfully designed new homes and where the neighbors are every bit as exceptional as the setting. Just one block from Wilson Community Gardens and two blocks from the energy of Public Road, tree-lined streets and historic character give way to a vibrant lifestyle filled with locally loved restaurants, boutiques, and breweries, along with art festivals and community events. Inside, hardwood floors, abundant natural light and beautiful alder doors preserve the warmth of the home's mid-century design. A richly textured wall of Colorado sandstone defines the spacious dining and gathering room, where a fireplace and expansive picture window create a setting that feels rooted in its surroundings. The vintage kitchen pairs original wood cabinetry with updated stainless appliances, while two comfortable bedrooms, a refreshed full bath and convenient second bath/laundry room complete the thoughtful single-level plan. Fresh interior paint, updated lighting, and air conditioning make the home move-in ready. Outside, mature trees, raised garden beds and tucked-away patios create an enchanting setting that feels collected over generations. An oversized two-car garage adds exceptional storage and utility, while the expansive corner lot opens the door to possibility-enjoy its character exactly as it is, reimagine and expand, or explore an entirely new vision. Historic presence, remarkable grounds and an irreplaceable Old Town location come together in a home with a story behind it-and an exciting next chapter waiting to be written.
- Listing Status:
- Pending
- Data Last Updated:
- October 5, 2026 at 1:22AM
- Listing Office:
- Compass Colorado, LLC - Boulder : stephanie@iannonegroup.com
- Listing Agent:
- Stephanie Iannone : 303-641-7484
- Contact:
- stephanie@iannonegroup.com
- MLS ID:
- 3023253

- General: Eat-in Kitchen
- Appliances: DishwasherRefrigeratorWasherDryerDisposalFire Alarm
- Basement: Crawl Space
- A/C: Wall/Window Unit(s)Ceiling Fan(s)
- Heating: Forced Air
- Fireplace: GasGreat RoomOne
- Disability Feature: Level LotNo Stairs
- General: Oversized GarageTandem Garage
- Style: Contemporary
- Other Structures: DeckPatio
- Parking: Detached
- Roofing: Composition
- General: FrameBrickWood SidingOne
- Originating MLS: ires
- School District: Boulder Valley Dist RE2
- County: Boulder
- Fencing: Fenced
- Utilities: Natural Gas AvailableElectricity AvailableCable Available
- Water: City
- Sewer: Public Sewer
- Source: ires
- Exclusions: Sellers personal property and staging items
This listing courtesy of Stephanie Iannone , Compass Colorado, LLC - Boulder
Monthly Payment
- Principal & Interest $
- Property Taxes $
- Home Insurance $
- VA Funding Fee $

 New - 3 days ago