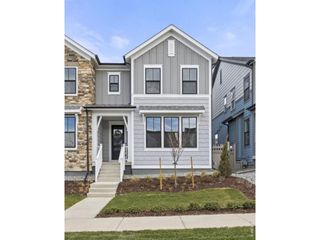
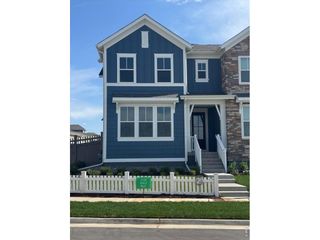
653 Thistle Pl, Lafayette, CO 80026
- 3 beds |
- 3 baths |
- 2,168 sqft
 Duplex
  Built in 2023
  3,049sqft lot
 2 car garage
  $295/sqft
  Listed 7 days ago
Property Description
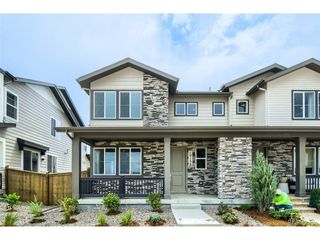
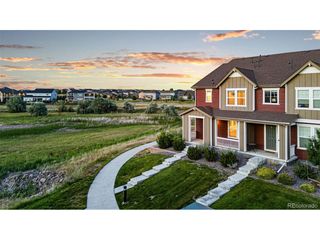
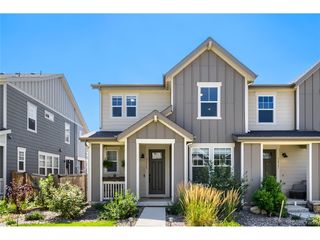
Enhanced with over $100k in thoughtful upgrades, this Parkdale residence is perfectly positioned on a greenbelt overlooking a neighborhood park with mountain views beyond. Offering the largest floorplan for the Lennar paired-homes, the open-concept kitchen features an oversized island, upgraded tile backsplash and a coveted walk-in pantry. The living area is anchored by a striking floor-to-ceiling Net Zero electric fireplace with holographic flame technology. Upstairs, a spacious loft provides flexible living space. One of three bedrooms, the expansive primary suite captures mountain views and features a five-piece bath with updated tile flooring and a large walk-in closet. Two additional bedrooms offer walk-in closets and easy access to a full bath w/ upgraded tile floors. An unfinished basement offers room to expand + personalize. Enjoy outdoor relaxation on an extended front porch and a covered back deck. Professionally designed, low-maintenance landscaping includes artificial turf, custom lighting, drip irrigation, a paved patio, perennials and Italian cypress for added privacy. Residents enjoy easy access to the community pool, parks, trails and nearby Lafayette and Erie amenities. **Photos of mountain views are in the works when the haze clears - a must see!**Ask about special financing opportunities available through preferred lender! Qualified buyers may have access to conventional loan programs and lender incentives designed to provide financing advantages similar to those commonly offered with new construction. Contact Johnny Kellogg (NMLS #167177) at 303-913-1085 for questions and details.
- Listing Status:
- Active
- Data Last Updated:
- August 20, 2026 at 3:24PM
- Listing Office:
- Milehimodern : jordan@saulteamhomes.com,720-220-1083
- Listing Agent:
- Jordan Peterson : 720-220-1083
- Contact:
- jordan@saulteamhomes.com,720-220-1083
- MLS ID:
- 9207721

- Other Structures: DeckPatio
- Parking: Attached
- Roofing: Composition
- Windows: Window Coverings
- General: FrameStoneWood SidingTwo
- HOA Amenities: PoolPlaygroundParkTrail(s)TrashSnow Removal59.0Monthly
- Originating MLS: ires
- School District: Boulder Valley Dist RE2
- County: Boulder
- View: Mountain(s)
- Fencing: Fenced
- Utilities: Electricity AvailableCable Available
- Water: City
- Sewer: Public Sewer
- Source: ires
- Exclusions: Seller's personal propertysecurity system + all staging items.
This listing courtesy of Jordan Peterson , Milehimodern
Monthly Payment
- Principal & Interest $
- Property Taxes $
- Home Insurance $
- VA Funding Fee $