796 W Cleveland Cir, Lafayette, CO 80026
- 2 beds |
- 2 baths |
- 988 sqft
 Town Home
 Built in 1976
 1,742sqft lot
 1 car garage
 $288/sqft
 Listed 17 days ago
Property Description
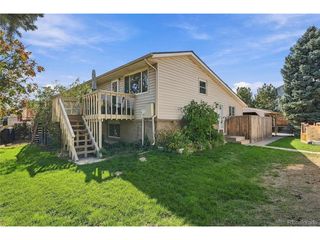
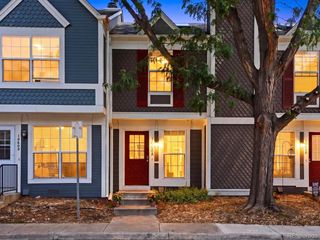
Welcome home to this inviting multi-level end-unit townhome offering 2 bedrooms, 2 full baths, and a functional layout with comfortable living spaces. Upon entering, the living room, dining room and kitchen are just one level up. The main level features a welcoming living room, dining area, and kitchen with a large skylight that brings in glorious natural light. Enjoy the added outdoor living space with an enclosed deck off the living room, perfect for relaxing year-round. The spacious primary bedroom features its own private deck, creating a peaceful retreat, while a second bedroom and full bath are conveniently located on the lower level. The partially finished basement offers additional living space with a cozy family room, wood stove, and distinctive moss rock walls that add warmth and character. Complete with a garage and the added privacy of an end-unit location, this townhome offers comfort, versatility, and a wonderful opportunity to enjoy Boulder County living at an affordable price! Close to Waneka Lake, shopping, restaurants, schools and other amenities. Home is being sold as is.
- Listing Status:
- Active
- Data Last Updated:
- November 19, 2026 at 7:23AM
- Listing Office:
- LoKation Real Estate-Longmont : 3037253756
- Listing Agent:
- Amy Darcy : 3037253756
- Contact:
- 3037253756
- MLS ID:
- 1071546

- Other Structures: DeckPatio
- Parking: Garage Door OpenerDetached
- Roofing: Composition
- Windows: Skylight(s)Window Coverings
- General: FrameVinyl SidingFour
- Road/Access: City Street
- HOA Amenities: Common AmenitiesTrashSnow RemovalMaintenance GroundsManagementUtilitiesWaterInsuranceSewer370.0Monthly
- Originating MLS: ires
- School District: Boulder Valley Dist RE2
- County: Boulder
- Zoning: ResR0020798
- Fencing: PartialWood
- Utilities: Natural Gas AvailableElectricity AvailableCable AvailableSatellite AvailHigh Speed AvailXcel
- Water: Public
- Sewer: Public Sewer
- Source: ires
- Exclusions: Rose bushes on south side of garage.
This listing courtesy of Amy Darcy , LoKation Real Estate-Longmont
Monthly Payment
- Principal & Interest $
- Property Taxes $
- Home Insurance $
- VA Funding Fee $