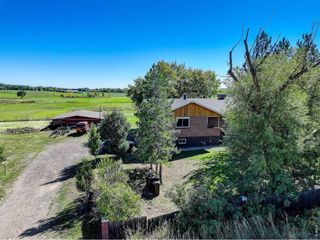
9191 Davidson Way, Lafayette, CO 80026
- 4 beds |
- 3 baths |
- 3,660 sqft
 other
 Built in 1981
 0.89acre lot
 4 car garage
 $423/sqft
 Listed 1 month ago
Property Description
Fully remodeled in 2022, this treasure of a home is truly an oasis! This property is a unique opportunity situated on just under one acre right in the heart of unincorporated Boulder County and within Louisville schools boundaries! Country living within minutes of all the city conveniences of Lafayette, Louisville and Boulder! The main level open floorplan concept is ideal for a variety of lifestyles and entertainment. An updated modern kitchen is complete with the full complement of stainless steel Bosch appliances. Luxuriate in the fully enclosed European glass primary walk-in steam shower and soaking tub room! Enjoy late afternoons and cool evenings out on the spacious rear deck and patio along with the included hot tub. There are 8 years left on the solar PV system lease (the lease has been fully paid off) and the system provides occasional credits that are returned on the electricity bill. A delightful BONUS is the separate 900 sq. ft. guest cottage/ADU for multi-generational family use or for an extra income opportunity! The total square footage includes the 900 sq. ft. in the separate cottage/ADU. The 48' x 32' barn/garage with 12' overhead garage doors can easily accommodate your vehicles, an RV, along with workshop space and plenty of additional storage in the upper level. Lots of additional off street parking! The property benefits from domestic water supplied by the City of Lafayette along with a permitted private well for lawn irrigation purposes. The large rear yard is populated with a delightful rose garden, fruit trees and raised garden beds. For all you water enthusiasts out there, there is plenty of room in the private backyard to add and enjoy a pool!
- Listing Status:
- Active
- Data Last Updated:
- November 19, 2026 at 4:20AM
- Listing Office:
- RE/MAX Alliance-Lsvl : 3036666500
- Listing Agent:
- Chad Smith : 3038191971
- Contact:
- 3036666500
- MLS ID:
- 1070598

- General: Sprinkler SystemHot Tub>8' Garage DoorOversized Garage
- Style: In-Law AreaIncludes Rental UnitLegal Conforming
- Other Structures: StorageDeckPatio
- Parking: Garage Door OpenerRV Access/ParkingDetached
- Roofing: Composition
- Windows: Skylight(s)Window Coverings
- General: BrickCompositionOne
- Road/Access: Priv Rd up to County Standards
- Originating MLS: ires
- School District: Boulder Valley Dist RE2
- County: Boulder
- Zoning: RRR0031203
- Fencing: FencedWood
- Utilities: Natural Gas AvailableElectricity AvailableCable AvailableSatellite AvailHigh Speed AvailXcel
- Water: PublicWellCistern
- Sewer: Septic TankSeptic Field
- Source: ires
- Exclusions: window coverings in the master bedroom and in the southwest and northwest bedrooms at the end of the hallway of the primary homeall security camerasall patio furniture in backyardsellers personal possessions.
This listing courtesy of Chad Smith , RE/MAX Alliance-Lsvl
Monthly Payment
- Principal & Interest $
- Property Taxes $
- Home Insurance $
- VA Funding Fee $