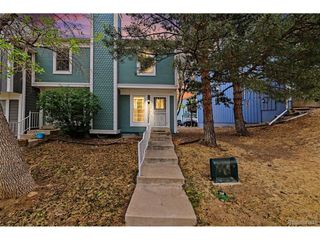
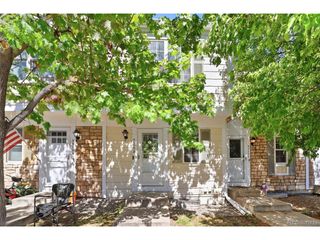
10418 W Dartmouth Ave, Lakewood, CO 80227
- 2 beds |
- 1 bath |
- 1,073 sqft
 Town Home
  Built in 1984
  871sqft lot
 1 car garage
  $336/sqft
  Listed 1 day ago
Property Description
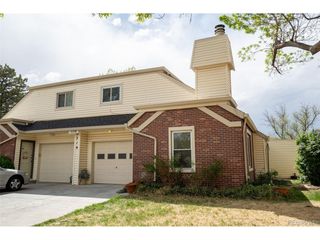
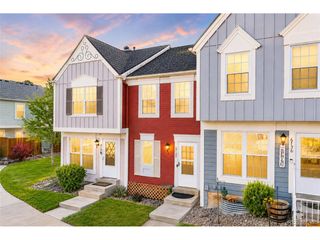
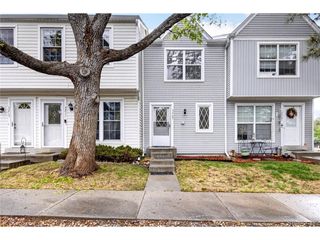
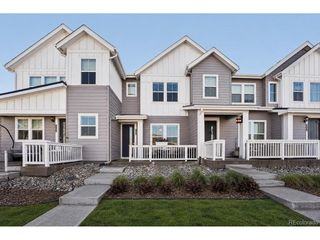
Beautifully updated and thoughtfully designed, this stylish townhome in Pheasant Creek at the Bear offers a curated blend of comfort, convenience and low-maintenance living. One of the community's rare residences featuring a private attached garage, this retreat showcases engineered hardwood flooring throughout the main level and upper bedrooms for a warm, cohesive aesthetic. The open-concept layout creates effortless flow between the living and dining spaces, while the updated kitchen and bath introduce modern finishes and everyday functionality. A versatile lower-level bonus area adjacent to the garage offers flexibility for a home office, fitness space, hobby room or additional storage. Residents enjoy access to HOA-maintained community amenities including a pool and playground, all moments from Bear Creek Lake Park, Fox Hollow Golf Course and Red Rocks Amphitheatre. Pre-inspected for added peace of mind, this refined townhome delivers serene living in a central Lakewood location.
- Listing Status:
- Active
- Data Last Updated:
- May 31, 2026 at 1:22AM
- Listing Office:
- Milehimodern : xenia@milehimodern.com,303-725-7570
- Listing Agent:
- Xenia A. Matteson : 303-725-7570
- MLS ID:
- 8282294

- Other Structures: DeckPatio
- Parking: Attached
- Roofing: Composition
- Windows: Window Coverings
- General: FrameWood SidingConcreteTwo
- HOA Amenities: PoolTrashExterior MaintenanceWaterInsuranceSewer380.0Monthly
- Originating MLS: ires
- School District: Jefferson Dist R-1
- County: Jefferson
- Utilities: Natural Gas AvailableElectricity AvailableCable Available
- Water: City
- Sewer: Public Sewer
- Source: ires
- Exclusions: Seller's personal property and/or staging items
This listing courtesy of Xenia A. Matteson , Milehimodern
Monthly Payment
- Principal & Interest $
- Property Taxes $
- Home Insurance $
- VA Funding Fee $