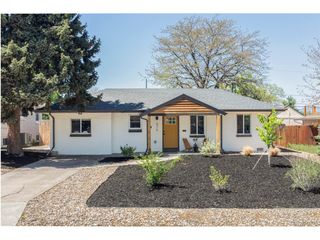
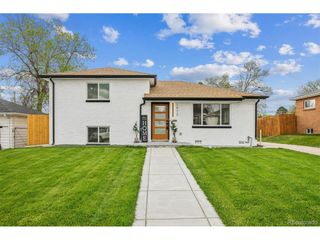
1120 S Flower Cir, Lakewood, CO 80232
- 4 beds |
- 4 baths |
- 1,630 sqft
 Single-Family Home
  Built in 1986
  4,792sqft lot
 2 car garage
  $396/sqft
  Listed 1 month ago
Property Description
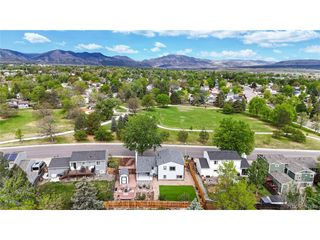
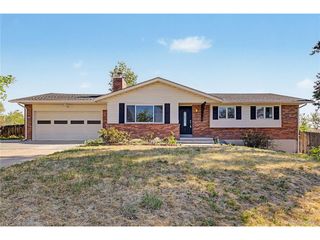
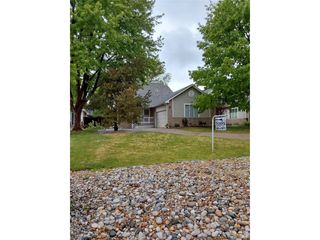
Welcome home to this beautifully maintained 4-bedroom, 4-bathroom two-story residence, ideally situated on a desirable corner lot in Lakewood. Offering 2,464 square feet of thoughtfully designed living space, this home combines timeless charm with modern updates in an unbeatable location. Step inside to soaring vaulted ceilings, rich wood flooring, and an abundance of natural light streaming through dual-pane windows, creating an open and inviting atmosphere. The main level features multiple living spaces, a spacious dining area perfect for entertaining, and a remodeled eat-in kitchen complete with stone countertops, stainless steel appliances, and ample room for gathering. Upstairs, you'll find three generously sized bedrooms, including a stunning primary suite with vaulted ceilings, a beautifully updated ensuite bathroom with dual sinks, and a large walk-in closet. The finished basement expands your living options with an additional bedroom, full bathroom, and versatile space ideal for a media room, guest suite, or home office. Enjoy Colorado living in your private, fully fenced backyard with a patio perfect for relaxing or entertaining. Additional highlights include an attached garage, central A/C, forced-air heating, and in-unit laundry with washer and dryer included. Located just steps from the community pool and minutes from Belmar, light rail access, parks, and amenities, this home offers the perfect balance of convenience and lifestyle. Situated within the highly regarded Jeffco School District, this is a home you won't want to miss.
- Listing Status:
- Pending
- Data Last Updated:
- May 25, 2026 at 4:21PM
- Listing Office:
- Compass - Denver : megan.atkins@compass.com,720-579-1210
- Listing Agent:
- Megan Atkins : 720-579-1210
- MLS ID:
- 2145911

- General: Walk-In Closet(s)
- Appliances: DishwasherRefrigeratorWasherDryerMicrowaveDisposalFire Alarm
- Basement: FullPartially FinishedBuilt-In RadonRadon Test Available
- A/C: Central AirCeiling Fan(s)
- Heating: Forced Air
- Fireplace: Family RoomOne
- Disability Feature: Level Lot
- Other Structures: Patio
- Parking: Attached
- Roofing: Composition
- General: FrameBrickWood SidingTwo
- HOA Amenities: ClubhouseTrashSnow Removal125.0Monthly
- Originating MLS: ires
- School District: Jefferson Dist R-1
- County: Jefferson
- Fencing: Fenced
- Water: City
- Sewer: Public Sewer
- Source: ires
- Exclusions: Seller's Personal Property
This listing courtesy of Megan Atkins , Compass - Denver
Monthly Payment
- Principal & Interest $
- Property Taxes $
- Home Insurance $
- VA Funding Fee $