11967 W 14th Avenue, Lakewood, CO 80401
- 5 beds |
- 4 baths |
- 2,730 sqft
 Single-Family Home
  Built in 2006
  7,841sqft lot
 2 car garage
  $291/sqft
  Listed 7 hours ago
Property Description
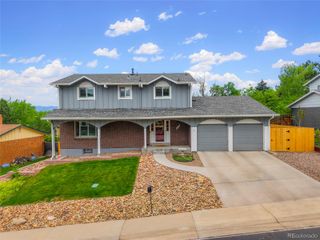
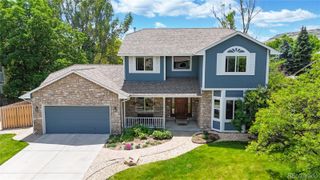
Incredible opportunity to own a newer two-story home with a truly dream backyard in the desirable Daniels Garden neighborhood of Lakewood—just moments from Applewood. From the moment you arrive, the charming curb appeal and expansive front porch set the tone for what’s inside. Step into a light-filled interior featuring soaring two-story ceilings and an open-concept layout designed for both everyday living and effortless entertaining. The living room flows seamlessly into the kitchen and dining area, all opening to one of the most exceptional outdoor spaces you’ll find at this price point. The backyard is nothing short of extraordinary: a large patio with built-in grill, expansive lawn, privacy fencing, and thoughtfully designed garden beds ready to produce. Multiple fruit trees, a substantial storage shed, and a fully set-up chicken coop create a rare blend of function, charm, and lifestyle. The main-floor primary suite offers convenience and privacy, while upstairs features three additional bedrooms plus a dedicated office. The finished basement includes a fifth bedroom with its own en suite bath, complete with a luxurious steam shower—perfect for guests or multigenerational living. Additional highlights include a heated attached two-car garage with a versatile bonus space ideal for a workshop, gym, or creative studio. This home offers the perfect balance of comfort, character, and Colorado indoor-outdoor living.
- Listing Status:
- Active
- Data Last Updated:
- May 30, 2026 at 12:21PM
- Listing Office:
- Compass - Denver : 303-536-1786
- Listing Agent:
- Sarah Nolan : 734-476-7533
- MLS ID:
- 8093967

- General: BarbecueFire PitGardenGas GrillLighting
- Style: Traditional
- Other Structures: Front PorchPatioCovered
- Parking: 220 VoltsConcreteDry WalledExterior Access DoorHeated GarageLightedOversizedSmart Garage DoorStorageParking spaces: 2
- Roofing: Composition
- Windows: Window Treatments
- General: Two
- Road/Access: Public
- Originating MLS: recolorado
- School District: Jefferson County R-1
- County: Jefferson
- Zoning: SECTION 05 TOWNSHIP 04 RANGE 69 QTR NE SUBDIVISIONCD 198200 SUBDIVISIONNAME DANIELS GARDENS TRACT 1 BLOCK 002 LOT 0053 SIZE: 1566 TRACT 00B VALUE: .036 SECTION 05 TOWNSHIP 04 RANGE 69 SUBDIVISIONCD 198200 SUBDIVISIONNAME DANIELS GARDENS TRACT 1 BLOCK 002 LOT 0054 SIZE: 3135 TRACT VALUE: .072 SECTION 05 TOWNSHIP 04 RANGE 69 SUBDIVISIONCD 198200 SUBDIVISIONNAME DANIELS GARDENS TRACT 1 BLOCK 002 LOT 0055 SIZE: 3138 TRACT VALUE: .072056898
- Fencing: Full
- Water: Public
- Sewer: Public Sewer
- Source: recolorado
- Ownership: Individual
- Exclusions: Staging Items
This listing courtesy of Sarah Nolan , Compass - Denver
Monthly Payment
- Principal & Interest $
- Property Taxes $
- Home Insurance $
- VA Funding Fee $

 New - 7 hours ago