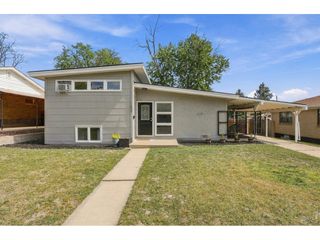
1255 Teller St, Lakewood, CO 80214
- 3 beds |
- 2 baths |
- 1,473 sqft
 Single-Family Home
  Built in 1951
  10,019sqft lot
 2 car garage
  $346/sqft
  Listed 3 days ago
Property Description
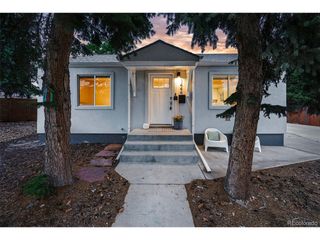
Minutes from Belmar, Sloan's Lake, Edgewater Public Market, light rail, and quick access to 6th Avenue and the mountains, this beautifully renovated Lakewood home puts some of the area's best shopping, dining, recreation, and connectivity right at your fingertips. Inside, an abundance of natural light, an open layout, and a sunroom wrapped in windows create a bright, inviting home designed for both everyday living and entertaining. The kitchen is beautifully finished with quartz countertops, white shaker cabinets, stainless steel appliances, and a clean, modern design that flows easily into the surrounding living spaces. The primary bedroom offers a private retreat with a fireplace, custom walk-in closet, and private bathroom featuring a large glass-framed shower with elegant finishes. The secondary bedrooms have also been renovated with modern updates, creating flexible spaces for guests, family, or a home office. The sunroom is a true standout, with walls of windows overlooking the backyard and creating a comfortable place to relax, gather, or enjoy the view year-round. Step outside to a huge, newly fenced backyard with a concrete patio and plenty of room to entertain, garden, play, or create your own outdoor retreat. Set on a level lot just shy of 10,000 square feet, the outdoor space offers the kind of flexibility that is increasingly hard to find. Additional updates include a new A/C system, adding comfort and peace of mind. With thoughtful renovations, bright and flexible living spaces, an impressive fenced backyard, and a location close to some of Lakewood's best amenities, this home offers the lifestyle, space, and convenience buyers are looking for. Schedule your showing today and come experience it for yourself.
- Listing Status:
- Active
- Data Last Updated:
- October 5, 2026 at 1:22AM
- Listing Office:
- eXp Realty, LLC : jason.marcus@homewithimpact.com,303-669-5885
- Listing Agent:
- Jason Marcus : 303-669-5885
- Contact:
- jason.marcus@homewithimpact.com,303-669-5885
- MLS ID:
- 2489049

- Other Structures: Patio
- Parking: Off Street
- Roofing: Fiberglass
- General: FrameBrickWood SidingConcreteOne
- Originating MLS: ires
- School District: Jefferson Dist R-1
- County: Jefferson
- Zoning: SFR
- Utilities: Electricity AvailableCable Available
- Water: Public
- Sewer: Public Sewer
- Source: ires
- Exclusions: Seller's personal propertystage itemswasher & dryer.
This listing courtesy of Jason Marcus , eXp Realty, LLC
Monthly Payment
- Principal & Interest $
- Property Taxes $
- Home Insurance $
- VA Funding Fee $

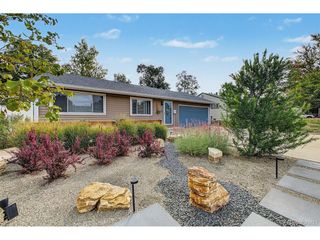
 New - 3 days ago